
12 Wharf Lane, Matinicus, ME 04851
Local realty services provided by:ERA Dawson-Bradford Co., REALTORS
12 Wharf Lane,Matinicus Isle Plt, ME 04851
$115,000
- 1 Beds
- 2 Baths
- 750 sq. ft.
- Single family
- Active Under Contract
Office: re/max jaret & cohnrockland@jaretcohn.com
MLS#:1679166
Source:ME_MREIS
Price summary
- Price:$115,000
- Price per sq. ft.:$153.33
About this home
Harbor Cottage offers exquisite sunrises and the opportunity to enjoy island living at its best. Perched in a prime location on Harbor Point—a unique neighborhood combining residential and working waterfront properties—it provides fantastic views of harbor activities, including fishing boats, ferries, and sailboats.The surrounding grounds are delightful, featuring apple trees, mock orange, and lilies. A comfortable deck and an outbuilding suitable for a small shop or storage allow for summer relaxation and projects. Additionally, a shared driveway provides easy access to the property. This property includes the footprint and corresponding bill of sale for a previously removed structure abutting the main building; the platform remains in place. Please note that any rebuilding would require approval from Land Use Planning (LUPC).
Contact an agent
Home facts
- Year built:1965
- Listing ID #:1679166
- Updated:October 23, 2026 at 08:31 AM
Rooms and interior
- Bedrooms:1
- Total bathrooms:2
- Full bathrooms:1
- Half bathrooms:1
- Rooms Total:2
- Flooring:Wood
- Kitchen Description:Gas Range, Refrigerator
- Living area:750 sq. ft.
Heating and cooling
- Heating:Heating
Structure and exterior
- Roof:Shingle
- Year built:1965
- Building area:750 sq. ft.
- Lot Features:Rolling Slope, Rural
- Architectural Style:Cottage, Shingle
- Construction Materials:Shingle Siding, Wood Frame
- Exterior Features:Deck
- Foundation Description:Pillar/Post/Pier
- Levels:Multi Level
Utilities
- Water:Well
Finances and disclosures
- Price:$115,000
- Price per sq. ft.:$153.33
- Tax amount:$865 (2025)
Features and amenities
- Appliances:Gas Range, Refrigerator, Tankless Water Heater
Parking
- Parking description:1 - 4 Spaces, Common
 MREIS Multiple Listing Service™ systemListing data is derived in whole or in part from the Maine IDX & is for consumers' personal, noncommercial use only. Dimensions are approximate and not guaranteed. All data should be independently verified. © 2026 Maine Real Estate Information System, Inc. All Rights Reserved
New listings near 12 Wharf Lane
 $1,675,000Active6 beds 5 baths3,741 sq. ft.
161 North Road, Matinicus Isle Plt, ME 04851
MLS# 1660665Listed by: LEGACY PROPERTIES SOTHEBY'S INTERNATIONAL REALTY $975,000Active2 beds 2 baths1,894 sq. ft.
83 North Road, Matinicus Isle Plt, ME 04851
MLS# 1629772Listed by: LEGACY PROPERTIES SOTHEBY'S INTERNATIONAL REALTY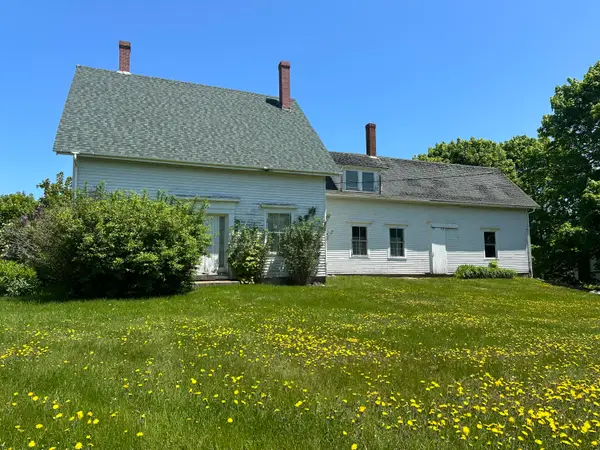 $490,000Active6 beds 1 baths1,940 sq. ft.
87 North Road, Matinicus Isle Plt, ME 04851
MLS# 1626114Listed by: RE/MAX JARET & COHN $315,000Active4 beds 1 baths1,680 sq. ft.
53 Ice Pond Lane, Matinicus Isle Plt, ME 04851
MLS# 1624760Listed by: RE/MAX JARET & COHN $370,000Active5 beds 1 baths1,335 sq. ft.
3 South Road, Matinicus Isle Plt, ME 04851
MLS# 1598491Listed by: RE/MAX JARET & COHN


Protect your home and budget from life's surprises with an Assurant Home Warranty, backed by a partner that supports you through every step of homeownership. Explore Plans.
© 2023 - 2026 ERA Franchise Systems LLC. All rights reserved. ERA Franchise Systems LLC fully supports the principles of the Fair Housing Act and the Equal Opportunity Act. ERA, ERA Real Estate powered, and their respective logos are registered service marks of ERA Franchise Systems LLC. Each office is independently owned and operated.