
401 Bunker Hill Road, Maxfield, ME 04453
Local realty services provided by:ERA Dawson-Bradford Co., REALTORS
401 Bunker Hill Road,Maxfield, ME 04453
$150,000
- 2 Beds
- 1 Baths
- 768 sq. ft.
- Single family
- Active
Office: united country lifestyle properties of maine207-794-6164
MLS#:1676546
Source:ME_MREIS
Price summary
- Price:$150,000
- Price per sq. ft.:$195.31
About this home
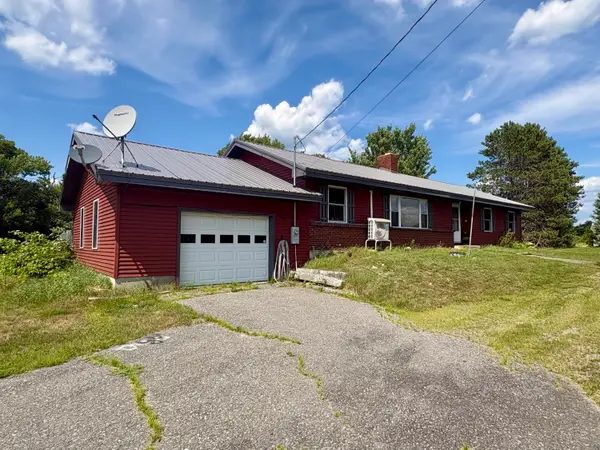
Escape to the peace and privacy of rural Maine with this charming 1992 log home set on approximately 5.7± acres along Bunker Hill Road in Maxfield. Offering 768± square feet of comfortable one-level living, this property features two bedrooms, one full bathroom, and a detached one-car garage. The home's log construction gives it a warm, classic Maine feel, while the surrounding acreage provides plenty of room to enjoy the outdoors.
The property offers approximately 645'± of road frontage and a private, wooded setting that provides a wonderful sense of seclusion without being far from everyday necessities. With ATV and snowmobile access nearby, outdoor recreation is right at your doorstep, making this an excellent location for those who enjoy riding, hunting, exploring, camping, or simply spending time in the Maine woods.
Inside, the home provides an efficient layout with the convenience of one-floor living. The property is serviced by a private well and septic system, with electric service through Versant Power. Heating options include Dead River/RH Foster, and the Starlink system will convey with the property. The detached 18'6'x12 one-car garage provides convenient vehicle storage or recreational use.
Located in the quiet community of Maxfield and part of MSAD #31, the property offers a peaceful rural lifestyle while remaining within reasonable driving distance of nearby services. Milo is approximately 15± miles away for shopping, Lincoln and Penobscot Valley Hospital are approximately 20± miles away, and Bangor is approximately 40± miles away, including Bangor International Airport. I-95 Exit #217 is approximately 5± miles away, providing convenient access for regional travel, while Boston is approximately 300± miles away.
Whether you're looking for an affordable Maine home, a private country retreat, or a base for four-season outdoor recreation, 401 Bunker Hill Road offers the combination of acreage, privacy, log-home character, and accessibility....
Contact an agent
Home facts
- Year built:1992
- Listing ID #:1676546
- Updated:August 17, 2026 at 10:57 PM
Rooms and interior
- Bedrooms:2
- Total bathrooms:1
- Full bathrooms:1
- Rooms Total:4
- Flooring:Hardwood
- Kitchen Description:Gas Range, Refrigerator
- Bedroom Description:1st Floor Bedroom
- Basement Description:Crawl Space, Exterior Entry, Full, Interior Entry
- Living area:768 sq. ft.
Heating and cooling
- Heating:Forced Air, Heating, Oil, Propane
Structure and exterior
- Roof:Shingle
- Year built:1992
- Building area:768 sq. ft.
- Lot area:5.7 Acres
- Lot Features:Level, Rural, Wooded
- Construction Materials:Log, Log Siding
- Foundation Description:Poured Concrete
Utilities
- Water:Private, Well
- Sewer:Private Sewer, Septic Tank
Finances and disclosures
- Price:$150,000
- Price per sq. ft.:$195.31
- Tax amount:$1,169 (2026)
Features and amenities
- Appliances:Gas Range, Refrigerator, Washer
- Laundry features:Washer
Parking
- Parking description:5 - 10 Spaces, Detached, Gravel, On Site
- Garage:Yes
- Garage spaces:1
 MREIS Multiple Listing Service™ systemListing data is derived in whole or in part from the Maine IDX & is for consumers' personal, noncommercial use only. Dimensions are approximate and not guaranteed. All data should be independently verified. © 2026 Maine Real Estate Information System, Inc. All Rights Reserved
New listings near 401 Bunker Hill Road
 $307,000Active3 beds 1 baths1,680 sq. ft.
219 River Road, Maxfield, ME 04453
MLS# 1673062Listed by: NEXTHOME EXPERIENCE $136,000Active100 Acres
M1 L2 Off Bunker Hill Road, Maxfield, ME 04448
MLS# 1666081Listed by: UNITED COUNTRY LIFESTYLE PROPERTIES OF MAINE $50,000Active1 beds -- baths150 sq. ft.
lot 8A N North Howland Road, Maxfield, ME 04448
MLS# 1637545Listed by: TWIN RIVERS REALTY $260,000Active3 beds 1 baths985 sq. ft.
5 Pine Street Lane, Maxfield, ME 04453
MLS# 1633865Listed by: TWIN RIVERS REALTY


Protect your home and budget from life's surprises with an Assurant Home Warranty, backed by a partner that supports you through every step of homeownership. Explore Plans.
© 2023 - 2026 ERA Franchise Systems LLC. All rights reserved. ERA Franchise Systems LLC fully supports the principles of the Fair Housing Act and the Equal Opportunity Act. ERA, ERA Real Estate powered, and their respective logos are registered service marks of ERA Franchise Systems LLC. Each office is independently owned and operated.