
17 Walker Road, Mechanic Falls, ME 04256
Local realty services provided by:ERA Dawson-Bradford Co., REALTORS
17 Walker Road,Mechanic Falls, ME 04256
$205,000
- 4 Beds
- 4 Baths
- - sq. ft.
- Single family
- Closed
Office: maine real estate choice
MLS#:1670013
Source:ME_MREIS
Price summary
- Price:$205,000
About this home
**Fixer-Upper Opportunity in Mechanic Falls - Just Minutes from Auburn!**
Bring your vision and unlock the incredible potential of this fixer-upper in the heart of Mechanic Falls. Featuring a solid structure with great bones, this property offers the perfect foundation for your next renovation project. Whether you're looking to create your dream home, a peaceful getaway, or an investment property, the possibilities are endless. The property also includes a spacious detached four-car garage, providing plenty of room for vehicles, storage, hobbies, or a workshop. A three-bedroom septic design is already in place, adding value and helping you get one step closer to bringing your plans to life. Conveniently located just minutes from Auburn, you'll enjoy easy access to shopping, dining, schools, and everyday amenities while still appreciating the charm and quiet of small-town living. Don't miss this opportunity to turn potential into reality!
Contact an agent
Home facts
- Year built:1820
- Listing ID #:1670013
- Updated:September 07, 2026 at 06:55 AM
Rooms and interior
- Bedrooms:4
- Total bathrooms:4
- Full bathrooms:4
- Rooms Total:9
- Flooring:Linoleum, Vinyl, Wood
- Kitchen Description:Electric Range, Refrigerator
- Basement Description:Daylight, Exterior Entry, Finished, Full, Interior Entry, Walk-Out Access
Heating and cooling
- Heating:Direct Vent Heater, Heating, Propane
Structure and exterior
- Roof:Shingle
- Year built:1820
- Lot Features:Level, Near Town, Open Lot, Rural
- Architectural Style:Colonial
- Construction Materials:Clapboard, Vinyl Siding, Wood Frame, Wood Siding
- Foundation Description:Poured Concrete
- Levels:Multi Level
Utilities
- Water:Public
- Sewer:Private Sewer, Septic Design Available, Septic Tank
Finances and disclosures
- Price:$205,000
- Tax amount:$2,964 (2025)
Features and amenities
- Appliances:Electric Range, Refrigerator
- Laundry features:Main Level
Parking
- Parking description:1 - 4 Spaces, Detached, Off street, On Site, Paved
- Garage:Yes
- Garage spaces:2
 MREIS Multiple Listing Service™ systemListing data is derived in whole or in part from the Maine IDX & is for consumers' personal, noncommercial use only. Dimensions are approximate and not guaranteed. All data should be independently verified. © 2026 Maine Real Estate Information System, Inc. All Rights Reserved
New listings near 17 Walker Road
- New
 $84,900Active6 beds 2 baths2,520 sq. ft.
37 N Main Street, Mechanic Falls, ME 04256
MLS# 1679117Listed by: HEARTH & KEY REALTY  $349,000Pending3 beds 1 baths1,688 sq. ft.
80 Libby Road, Mechanic Falls, ME 04256
MLS# 1678395Listed by: AMERICAN REAL ESTATE $225,000Pending3 beds 1 baths1,050 sq. ft.
13 5th Avenue, Mechanic Falls, ME 04256
MLS# 1678206Listed by: OPENDOOR BROKERAGE, LLC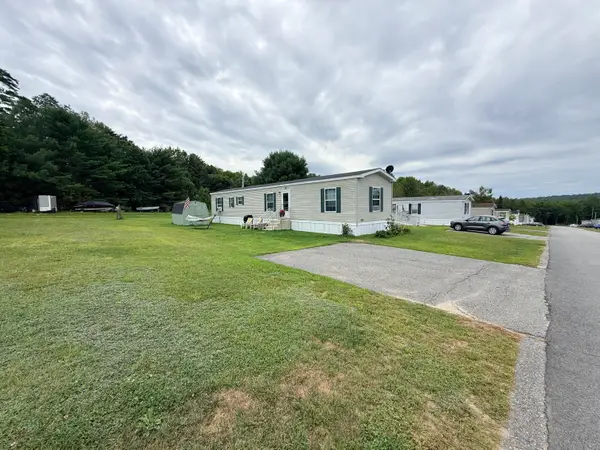 $129,000Active2 beds 2 baths952 sq. ft.
6 Tirrell Avenue, Mechanic Falls, ME 04256
MLS# 1677541Listed by: MAINE REAL ESTATE PROS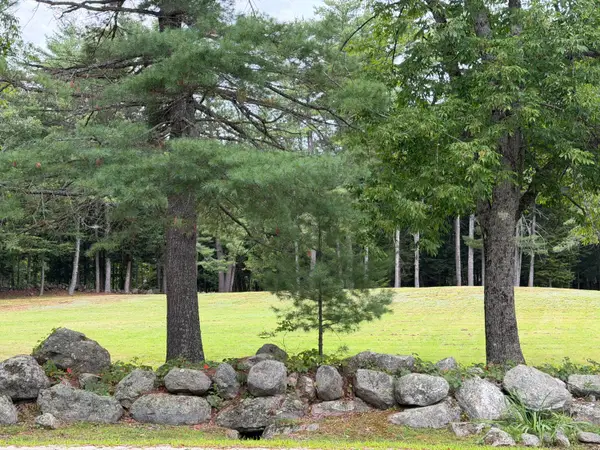 $65,000Pending1.5 Acres
0 Patterson Road, Mechanic Falls, ME 04256
MLS# 1677326Listed by: KELLER WILLIAMS REALTY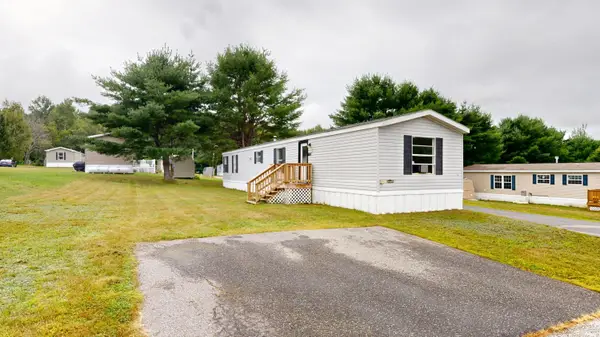 $47,500Active2 beds 1 baths924 sq. ft.
18 Purington Avenue, Mechanic Falls, ME 04256
MLS# 1676801Listed by: FONTAINE FAMILY-THE REAL ESTATE LEADER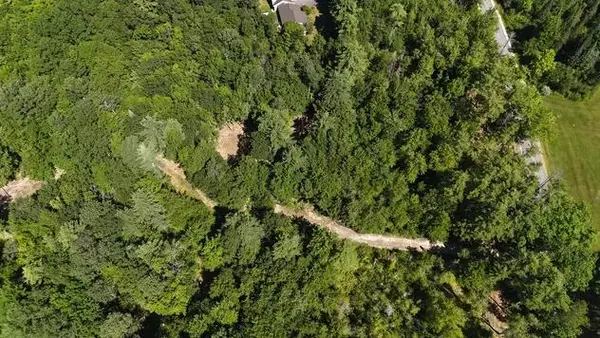 $68,000Active1.92 Acres
Lot 5-1 Patterson Road, Mechanic Falls, ME 04256
MLS# 1675176Listed by: FONTAINE FAMILY-THE REAL ESTATE LEADER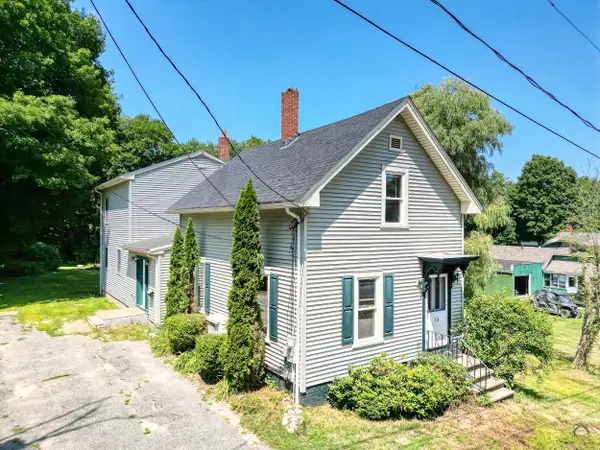 $319,000Active4 beds 2 baths2,101 sq. ft.
12 Upper Myrtle Street, Mechanic Falls, ME 04256
MLS# 1673914Listed by: KELLER WILLIAMS REALTY $69,500Active2 beds 2 baths924 sq. ft.
8 Dunlop Avenue, Mechanic Falls, ME 04256
MLS# 1673427Listed by: FONTAINE FAMILY-THE REAL ESTATE LEADER $99,900Active2 beds 2 baths924 sq. ft.
21 Purington Avenue, Mechanic Falls, ME 04256
MLS# 1672510Listed by: INTEGRITY HOMES REAL ESTATE GROUP, PC


Protect your home and budget from life's surprises with an Assurant Home Warranty, backed by a partner that supports you through every step of homeownership. Explore Plans.
© 2023 - 2026 ERA Franchise Systems LLC. All rights reserved. ERA Franchise Systems LLC fully supports the principles of the Fair Housing Act and the Equal Opportunity Act. ERA, ERA Real Estate powered, and their respective logos are registered service marks of ERA Franchise Systems LLC. Each office is independently owned and operated.