
Lot 5-1 Patterson Road, Mechanic Falls, ME 04256
Local realty services provided by:ERA Dawson-Bradford Co., REALTORS
Lot 5-1 Patterson Road,Mechanic Falls, ME 04256
$450,000
- 3 Beds
- 2 Baths
- 1,344 sq. ft.
- Single family
- Active
Office: fontaine family-the real estate leader
MLS#:1683666
Source:ME_MREIS
Price summary
- Price:$450,000
- Price per sq. ft.:$334.82
About this home
Imagine coming home to a brand-new home tucked into a private, wooded setting in Mechanic Falls. To be built on 1.91 acres surrounded by mature trees, this thoughtfully planned home will offer the benefits of new construction while giving you the peace and privacy that can be hard to find. The proposed home has comfortable living with modern finishes, an open and functional layout, and the opportunity to make selections that fit your style and needs. With construction yet to begin, there may still be time to personalize selections, make changes to the proposed design, or explore options to create a home that works best for you. Enjoy the privacy of a wooded lot while still being conveniently located near shopping, dining, everyday amenities, and commuter routes. Whether you're looking for a year-round home or a fresh start in a peaceful Maine setting, this is an exciting opportunity to build something of your own in Mechanic Falls. Bring your ideas and make it your own and explore the different home options that you can have built here!...
Contact an agent
Home facts
- Year built:2026
- Listing ID #:1683666
- Updated:October 09, 2026 at 10:46 AM
Rooms and interior
- Bedrooms:3
- Total bathrooms:2
- Full bathrooms:2
- Rooms Total:5
- Flooring:Luxury Vinyl
- Kitchen Description:Dishwasher, Electric Range, Refrigerator
- Bedroom Description:1st Floor Bedroom
- Basement Description:Daylight, Exterior Entry, Full, Interior Entry
- Living area:1,344 sq. ft.
Heating and cooling
- Heating:Baseboard, Gas Bottled, Heating
Structure and exterior
- Roof:Shingle
- Year built:2026
- Building area:1,344 sq. ft.
- Lot area:1.92 Acres
- Lot Features:Level, Near Town, Near Turnpike/Interstate, Rural, Wooded
- Architectural Style:Ranch
- Construction Materials:Vinyl Siding, Wood Frame
Utilities
- Water:Private
- Sewer:Private Sewer, Septic Design Available
Finances and disclosures
- Price:$450,000
- Price per sq. ft.:$334.82
- Tax amount:$1 (2026)
Features and amenities
- Appliances:Dishwasher, Electric Range, Refrigerator
Parking
- Parking description:5 - 10 Spaces, Other
 MREIS Multiple Listing Service™ systemListing data is derived in whole or in part from the Maine IDX & is for consumers' personal, noncommercial use only. Dimensions are approximate and not guaranteed. All data should be independently verified. © 2026 Maine Real Estate Information System, Inc. All Rights Reserved
New listings near Lot 5-1 Patterson Road
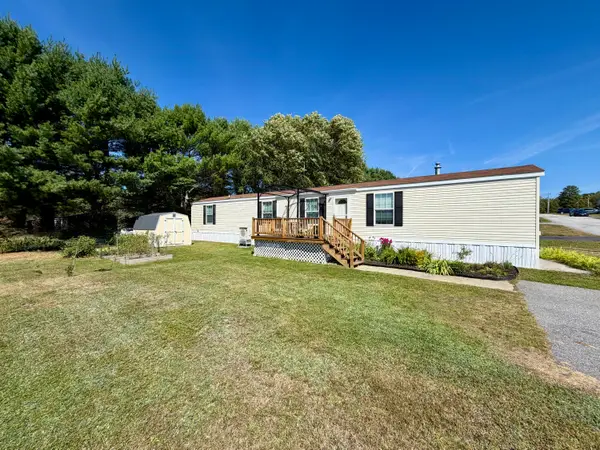 $125,000Active3 beds 1 baths1,064 sq. ft.
13 Dunlop Avenue, Mechanic Falls, ME 04256
MLS# 1680983Listed by: MESERVIER & ASSOCIATES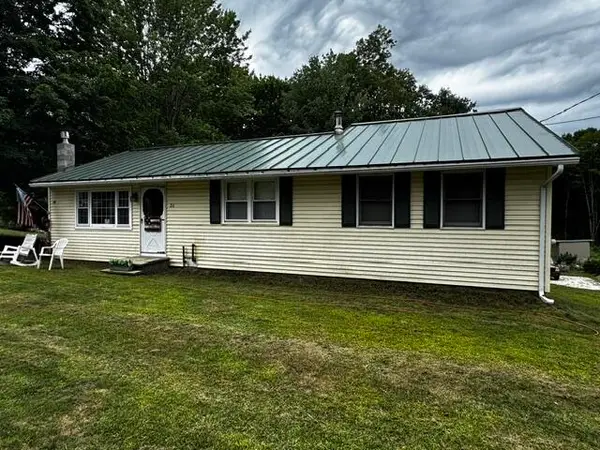 $278,000Active Under Contract2 beds 1 baths1,272 sq. ft.
36 Spring Street, Mechanic Falls, ME 04256
MLS# 1679554Listed by: EXP REALTY $60,000Active6 beds 2 baths2,520 sq. ft.
37 N Main Street, Mechanic Falls, ME 04256
MLS# 1679117Listed by: HEARTH & KEY REALTY $225,000Pending3 beds 1 baths1,050 sq. ft.
13 5th Avenue, Mechanic Falls, ME 04256
MLS# 1678206Listed by: OPENDOOR BROKERAGE, LLC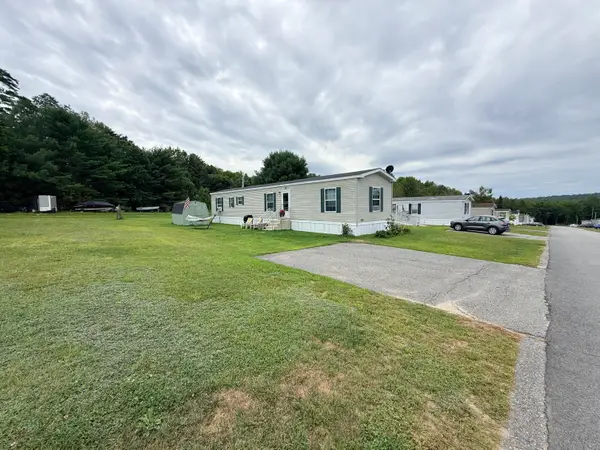 $119,900Active2 beds 2 baths952 sq. ft.
6 Tirrell Avenue, Mechanic Falls, ME 04256
MLS# 1677541Listed by: MAINE REAL ESTATE PROS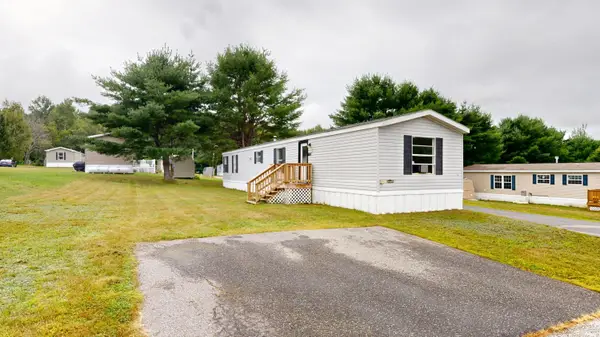 $45,000Active2 beds 1 baths924 sq. ft.
18 Purington Avenue, Mechanic Falls, ME 04256
MLS# 1676801Listed by: FONTAINE FAMILY-THE REAL ESTATE LEADER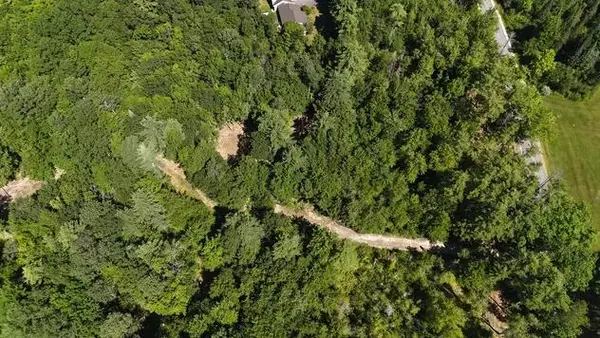 $68,000Active1.92 Acres
Lot 5-1 Patterson Road, Mechanic Falls, ME 04256
MLS# 1675176Listed by: FONTAINE FAMILY-THE REAL ESTATE LEADER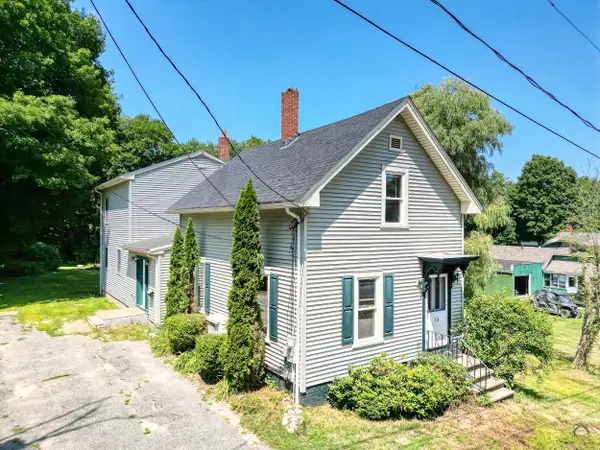 $300,000Active Under Contract4 beds 2 baths2,101 sq. ft.
12 Upper Myrtle Street, Mechanic Falls, ME 04256
MLS# 1673914Listed by: KELLER WILLIAMS REALTY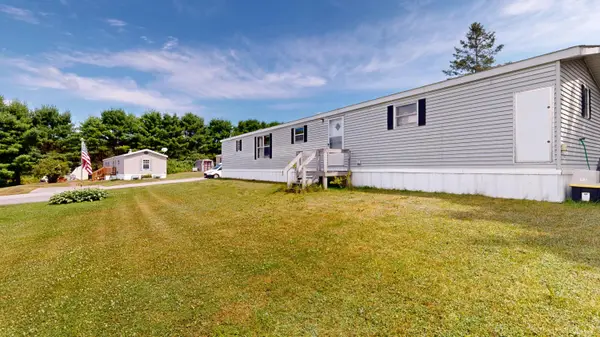 $69,000Active2 beds 2 baths924 sq. ft.
8 Dunlop Avenue, Mechanic Falls, ME 04256
MLS# 1673427Listed by: FONTAINE FAMILY-THE REAL ESTATE LEADER


Protect your home and budget from life's surprises with an Assurant Home Warranty, backed by a partner that supports you through every step of homeownership. Explore Plans.
© 2023 - 2026 ERA Franchise Systems LLC. All rights reserved. ERA Franchise Systems LLC fully supports the principles of the Fair Housing Act and the Equal Opportunity Act. ERA, ERA Real Estate powered, and their respective logos are registered service marks of ERA Franchise Systems LLC. Each office is independently owned and operated.