
1194 Mercer Road, Mercer, ME 04957
Local realty services provided by:ERA Dawson-Bradford Co., REALTORS
Office: rizzo mattson207-622-9000
MLS#:1655587
Source:ME_MREIS
Price summary
- Price:$774,900
- Price per sq. ft.:$91.16
About this home
Rural living central to the mountains and the capital? Look no further! With approximately a 20 drive to the beautiful Belgrade Lakes and Farmington, around 45 minutes from the capitol of Augusta and Waterville, and only around 1 hour drive to 3 of Maine's major ski resorts, this property is a no brainer. You won't find a home like it in the immediate area. This property does not lack in space nor storage-- four stories of living space-- an in-law and secondary unit for possible income-- and a three story barn/garage. The home is great the entertainers, the outdoor explorers, the upgraders, and the ones who love privacy with convenience of easy access to major amenities. Sellers are motivated. The home does have 9 bedrooms. Septic is designed for 3 bedrooms. Please see internal remarks for more information.
Contact an agent
Home facts
- Year built:1997
- Listing ID #:1655587
- Updated:October 05, 2026 at 10:22 AM
Rooms and interior
- Bedrooms:9
- Total bathrooms:6
- Full bathrooms:6
- Rooms Total:17
- Flooring:Laminate, Tile, Wood
- Bathrooms Description:Bathtub, Shower
- Kitchen Description:Dishwasher, Electric Range, Pantry, Refrigerator
- Bedroom Description:Primary Bedroom w/Bath
- Basement Description:Daylight, Finished, Full, Interior Entry, Partial, Unfinished, Walk-Out Access
- Living area:8,500 sq. ft.
Heating and cooling
- Heating:Baseboard, Heating, Hot Water, Pellet Stove, Pellets, Propane
Structure and exterior
- Roof:Shingle
- Year built:1997
- Building area:8,500 sq. ft.
- Lot area:5 Acres
- Lot Features:Level, Rolling Slope, Rural, Wooded
- Architectural Style:Chalet
- Construction Materials:Log Siding, Wood Frame, Wood Siding
- Exterior Features:Deck, Porch
- Foundation Description:Poured Concrete
Utilities
- Water:Private, Well
- Sewer:Private Sewer, Septic Design Available, Septic Tank
Finances and disclosures
- Price:$774,900
- Price per sq. ft.:$91.16
- Tax amount:$6,602 (2025)
Features and amenities
- Appliances:Dishwasher, Dryer, Electric Range, Refrigerator, Washer
- Laundry features:Dryer, Upper Level, Washer
- Amenities:In-Law Floorplan, Storage
Parking
- Parking description:5 - 10 Spaces, Detached, Gravel, On Site, Storage
- Garage:Yes
- Garage spaces:4
 MREIS Multiple Listing Service™ systemListing data is derived in whole or in part from the Maine IDX & is for consumers' personal, noncommercial use only. Dimensions are approximate and not guaranteed. All data should be independently verified. © 2026 Maine Real Estate Information System, Inc. All Rights Reserved
New listings near 1194 Mercer Road
 $149,900Pending1 beds -- baths742 sq. ft.
121 Hampshire Hill Road, Mercer, ME 04957
MLS# 1681172Listed by: ALLIED REALTY $225,000Pending3 beds 1 baths864 sq. ft.
300 Elm Street, Mercer, ME 04957
MLS# 1680103Listed by: ALLIED REALTY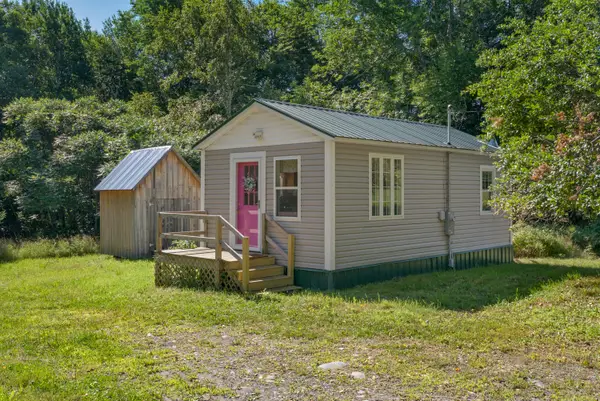 $119,000Active1 beds 1 baths338 sq. ft.
272 Bacon Road, Mercer, ME 04957
MLS# 1675213Listed by: SUMMIT REAL ESTATE $37,500Active12 Acres
R3 L 2-2 Hampshire Hill Road, Mercer, ME 04957
MLS# 1674303Listed by: ALLIED REALTY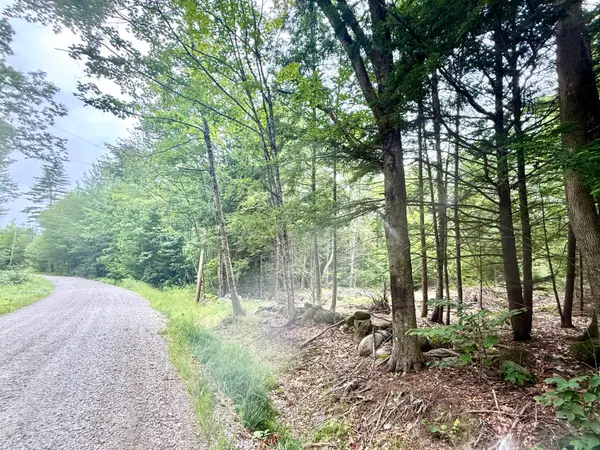 $39,000Active2.5 Acres
M5 L15-A Tibbetts Road, Mercer, ME 04957
MLS# 1674059Listed by: LAKEHOME GROUP REAL ESTATE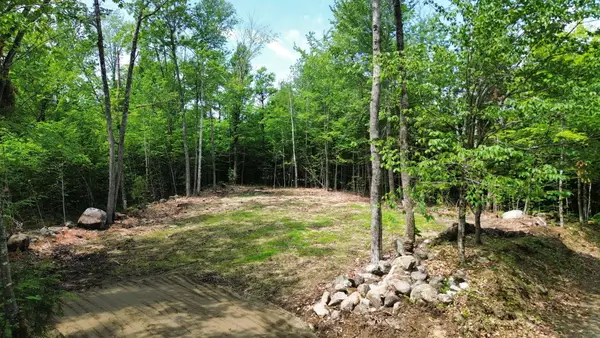 $34,800Active0.5 Acres
0 Homestead Hill Road, Mercer, ME 04957
MLS# 1667029Listed by: TIM DUNHAM REALTY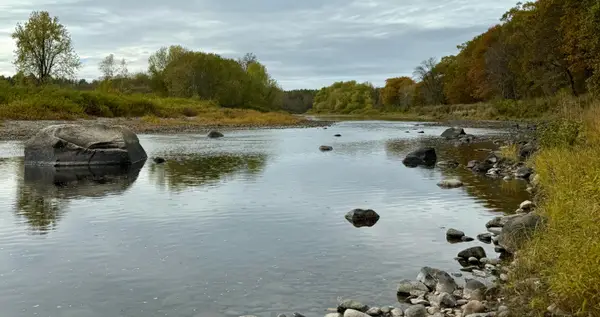 $250,000Active32.33 Acres
M10 L12 Yeaton Island, Mercer, ME 04957
MLS# 1666085Listed by: RE/MAX AT HOME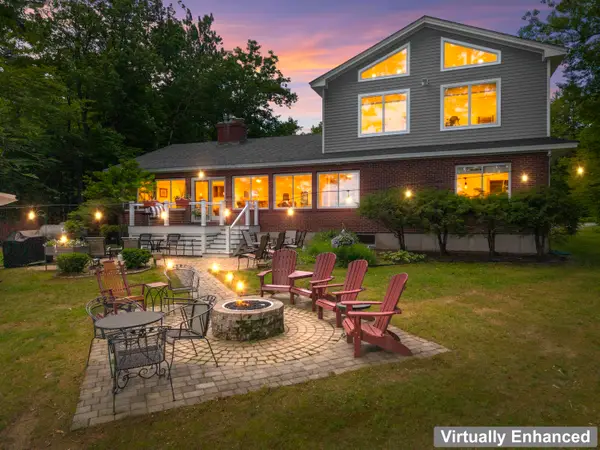 $929,900Active4 beds 4 baths4,432 sq. ft.
6 Lufkin Lane, Mercer, ME 04957
MLS# 1653466Listed by: HOANG REALTY


Protect your home and budget from life's surprises with an Assurant Home Warranty, backed by a partner that supports you through every step of homeownership. Explore Plans.
© 2023 - 2026 ERA Franchise Systems LLC. All rights reserved. ERA Franchise Systems LLC fully supports the principles of the Fair Housing Act and the Equal Opportunity Act. ERA, ERA Real Estate powered, and their respective logos are registered service marks of ERA Franchise Systems LLC. Each office is independently owned and operated.