
77 New Hampshire Street, Millinocket, ME 04462
Local realty services provided by:ERA Dawson-Bradford Co., REALTORS
77 New Hampshire Street,Millinocket, ME 04462
$235,000
- 3 Beds
- 2 Baths
- 1,592 sq. ft.
- Single family
- Active
Office: united country lifestyle properties of maine207-794-6164
MLS#:1682421
Source:ME_MREIS
Price summary
- Price:$235,000
- Price per sq. ft.:$147.61
About this home
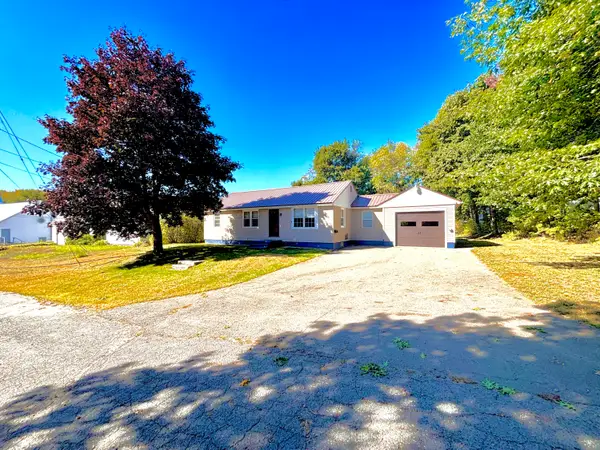
This 3-bedroom, 2-bath home offers just under 1,600 square feet, a two-car garage, and a 0.21-acre lot in an established Millinocket neighborhood. A sun porch off the kitchen provides a comfortable place to sit, while the backyard offers space to relax or garden. Built in 1963, the home features public water and sewer, hot water, baseboard heat with a furnace and chimney installed in 2015, and a full, dry basement with new windows. There's plenty of storage, including overhead space in the garage. Millinocket is a gateway to the Katahdin region, with Baxter State Park, Mount Katahdin, lakes, hiking, and fishing nearby. The property also has legal access to ATV and snowmobile trails for year-round recreation.
Contact an agent
Home facts
- Year built:1963
- Listing ID #:1682421
- Updated:October 01, 2026 at 10:13 AM
Rooms and interior
- Bedrooms:3
- Total bathrooms:2
- Full bathrooms:2
- Rooms Total:7
- Flooring:Carpet, Laminate
- Kitchen Description:Dishwasher, Gas Range, Refrigerator
- Bedroom Description:1st Floor Bedroom
- Basement Description:Full, Interior Entry
- Living area:1,592 sq. ft.
Heating and cooling
- Heating:Baseboard, Heating, Hot Water, Oil
Structure and exterior
- Roof:Metal, Shingle
- Year built:1963
- Building area:1,592 sq. ft.
- Lot area:0.21 Acres
- Lot Features:Intown, Landscaped, Level, Near Shopping, Neighborhood, Open Lot, Sidewalks, Subdivided, Suburban
- Architectural Style:Cape Cod
- Construction Materials:Aluminum Siding, Wood Frame
- Exterior Features:Deck
- Foundation Description:Poured Concrete
Utilities
- Water:Public
- Sewer:Public Sewer
Finances and disclosures
- Price:$235,000
- Price per sq. ft.:$147.61
- Tax amount:$3,107 (2025)
Features and amenities
- Appliances:Dishwasher, Dryer, Gas Range, Refrigerator, Washer
- Laundry features:Dryer, Main Level, Washer
Parking
- Parking description:1 - 4 Spaces, Detached, Garage Door Opener, Paved, Storage
- Garage:Yes
- Garage spaces:2
 MREIS Multiple Listing Service™ systemListing data is derived in whole or in part from the Maine IDX & is for consumers' personal, noncommercial use only. Dimensions are approximate and not guaranteed. All data should be independently verified. © 2026 Maine Real Estate Information System, Inc. All Rights Reserved
New listings near 77 New Hampshire Street
- New
 $139,000Active2 beds 1 baths1,040 sq. ft.
156 Congress Street, Millinocket, ME 04462
MLS# 1682418Listed by: ACRES AWAY, INC. - New
 $174,900Active3 beds 2 baths1,745 sq. ft.
142 Westwood Avenue, Millinocket, ME 04462
MLS# 1682206Listed by: NORTH WOODS REAL ESTATE, LLC  $130,000Pending4 beds 2 baths1,521 sq. ft.
9 Katahdin Avenue Extension, Millinocket, ME 04462
MLS# 1681397Listed by: REALTY OF MAINE $75,000Active4 beds 1 baths1,152 sq. ft.
176 Bowdoin Street, Millinocket, ME 04462
MLS# 1681177Listed by: MAINE REALTY LLC $119,000Active2 beds 2 baths2,067 sq. ft.
202 Penobscot Avenue, Millinocket, ME 04462
MLS# 1681076Listed by: ACRES AWAY, INC.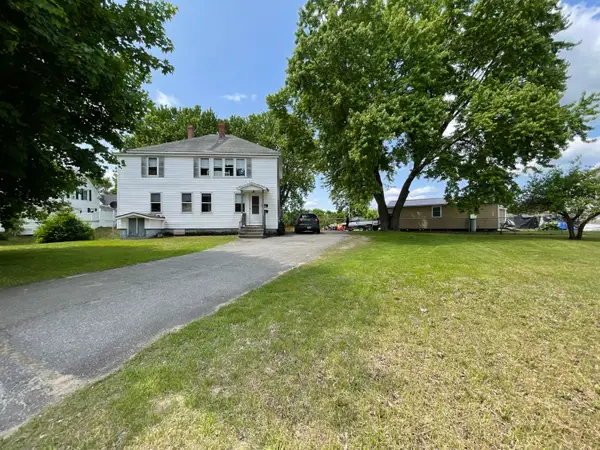 $155,000Active-- beds 2 baths2,000 sq. ft.
68 Prospect Street, Millinocket, ME 04462
MLS# 1680690Listed by: NEXTHOME EXPERIENCE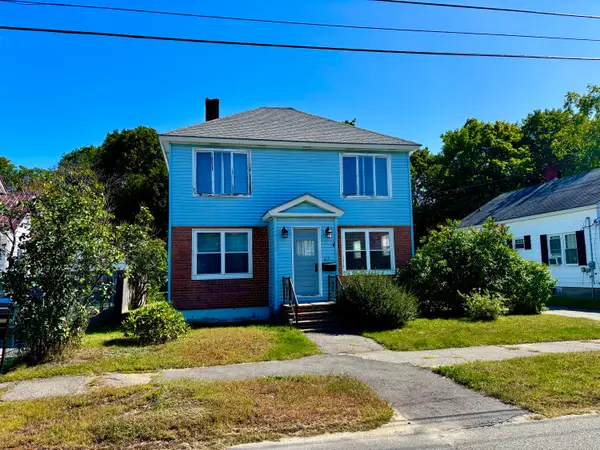 $174,900Active3 beds 2 baths1,152 sq. ft.
27 Eastland Avenue, Millinocket, ME 04462
MLS# 1680715Listed by: NORTH WOODS REAL ESTATE, LLC $135,900Active5 beds 3 baths1,821 sq. ft.
95 Elm Street, Millinocket, ME 04462
MLS# 1679389Listed by: NORTH WOODS REAL ESTATE, LLC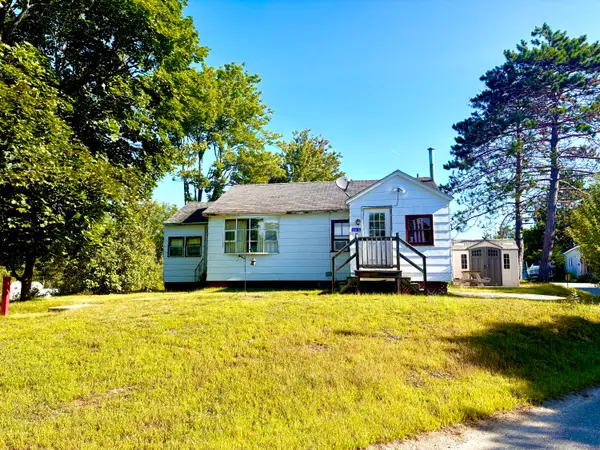 $99,000Active2 beds 1 baths990 sq. ft.
105 Iron Bridge Road, Millinocket, ME 04462
MLS# 1679046Listed by: NORTH WOODS REAL ESTATE, LLC


Protect your home and budget from life's surprises with an Assurant Home Warranty, backed by a partner that supports you through every step of homeownership. Explore Plans.
© 2023 - 2026 ERA Franchise Systems LLC. All rights reserved. ERA Franchise Systems LLC fully supports the principles of the Fair Housing Act and the Equal Opportunity Act. ERA, ERA Real Estate powered, and their respective logos are registered service marks of ERA Franchise Systems LLC. Each office is independently owned and operated.