
53 W Main Street, Milo, ME 04463
Local realty services provided by:ERA Dawson-Bradford Co., REALTORS
Office: realty of maine
MLS#:1679449
Source:ME_MREIS
Price summary
- Price:$174,900
- Price per sq. ft.:$85.57
About this home
Charming New Englander with Timeless Character! This spacious New Englander sits proudly on a hill on a generous 0.48-acre in-town lot, offering classic charm, beautiful original details, and plenty of room to make it your own. Step inside and appreciate the character throughout, including hardwood floors, tin ceilings, elegant window panes, stained-glass windows, and charming built-ins in the dining room. The inviting dining and living rooms feature beautiful architectural details, including pocket doors between the rooms and double French doors connecting the living room to the front foyer. A full bath and spacious mudroom complete the first floor, adding everyday convenience and functionality. Upstairs, you'll find four bedrooms, another full bath, and a versatile den/exercise room. The walk-up third floor has been spray-foam insulated and is ready for your ideas—whether you envision additional bedrooms, a studio, hobby space, or expanded living area. Outside, the level, fenced-in backyard provides plenty of room for gardening, outdoor activities, and a play area. With its combination of historic character, generous space, and convenient in-town location, this lovely home offers a wonderful opportunity to enjoy the charm and community of small-town New England living....
Contact an agent
Home facts
- Year built:1925
- Listing ID #:1679449
- Updated:October 23, 2026 at 10:53 AM
Rooms and interior
- Bedrooms:4
- Total bathrooms:2
- Full bathrooms:2
- Rooms Total:9
- Flooring:Carpet, Hardwood, Laminate, Vinyl
- Bathrooms Description:Bathtub, Shower
- Kitchen Description:Dishwasher, Gas Range, Refrigerator
- Basement Description:Brick/Mortar, Full, Interior Entry, Unfinished
- Living area:2,044 sq. ft.
Heating and cooling
- Heating:Baseboard, Electric, Heat Pump, Heating, Oil, Wood, Wood Stove
Structure and exterior
- Roof:Shingle
- Year built:1925
- Building area:2,044 sq. ft.
- Lot area:0.48 Acres
- Lot Features:Level, Near Shopping, Near Town, Neighborhood, Open Lot, Sidewalks
- Architectural Style:New Englander, Victorian
- Construction Materials:Wood Frame, Wood Siding
- Exterior Features:Porch
- Foundation Description:Brick/Mortar, Poured Concrete
- Levels:Multi Level
Utilities
- Water:Public
- Sewer:Public Sewer
Finances and disclosures
- Price:$174,900
- Price per sq. ft.:$85.57
- Tax amount:$4,177 (2026)
Features and amenities
- Appliances:Dishwasher, Gas Range, Refrigerator
Parking
- Parking description:1 - 4 Spaces, Detached, Gravel
- Garage:Yes
- Garage spaces:1
 MREIS Multiple Listing Service™ systemListing data is derived in whole or in part from the Maine IDX & is for consumers' personal, noncommercial use only. Dimensions are approximate and not guaranteed. All data should be independently verified. © 2026 Maine Real Estate Information System, Inc. All Rights Reserved
New listings near 53 W Main Street
- New
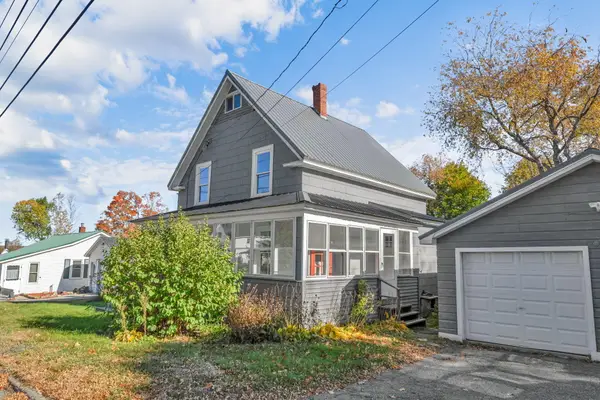 $199,900Active2 beds 1 baths1,660 sq. ft.
104 Riverside Street, Milo, ME 04463
MLS# 1685169Listed by: BETTER HOMES & GARDENS REAL ESTATE/THE MASIELLO GROUP - New
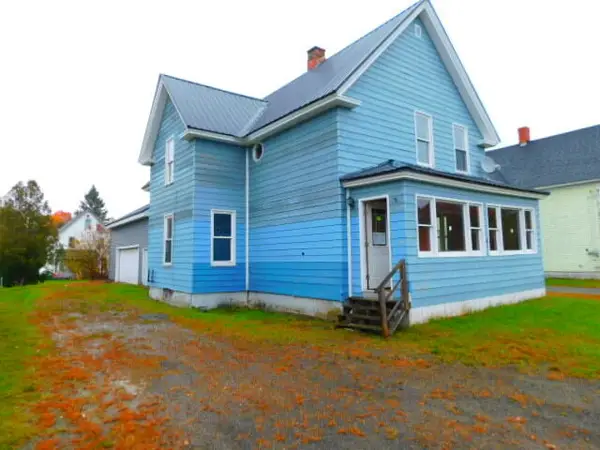 $74,500Active3 beds 1 baths1,428 sq. ft.
36 1st Street, Milo, ME 04463
MLS# 1685076Listed by: COLDWELL BANKER AMERICAN HERITAGE - New
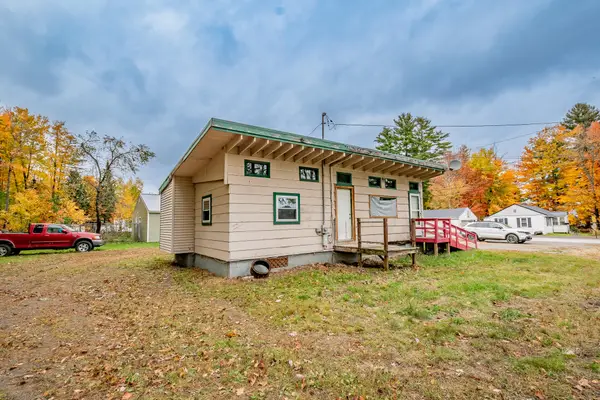 $59,900Active2 beds 1 baths888 sq. ft.
2 Knowles Avenue, Milo, ME 04463
MLS# 1684836Listed by: REALTY OF MAINE - New
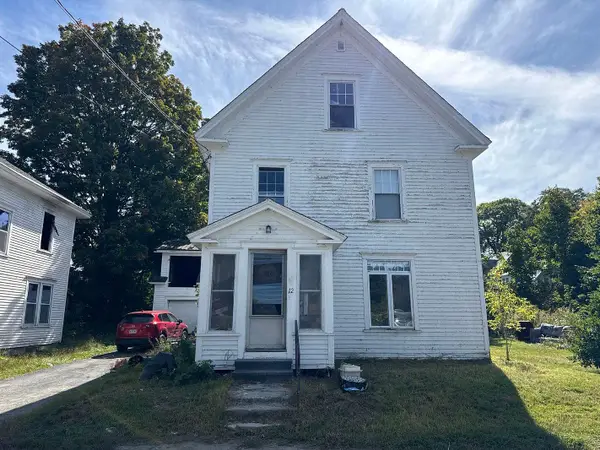 $74,999Active3 beds 2 baths1,560 sq. ft.
12 Albert Street, Milo, ME 04463
MLS# 1684707Listed by: HOMECOIN.COM - New
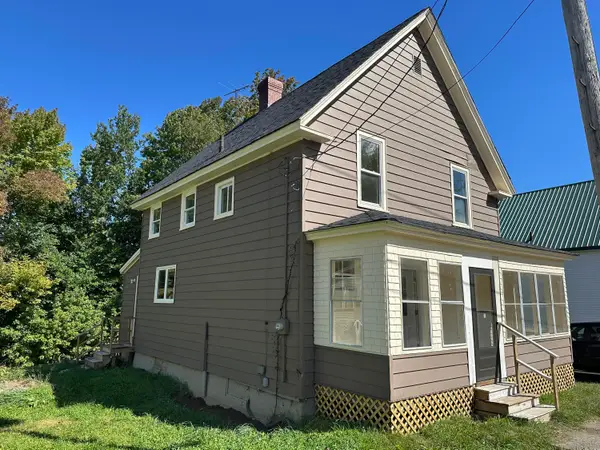 $129,800Active4 beds 1 baths1,700 sq. ft.
16 2nd Street, Milo, ME 04463
MLS# 1684408Listed by: LEGACY PROPERTIES SOTHEBY'S INTERNATIONAL REALTY 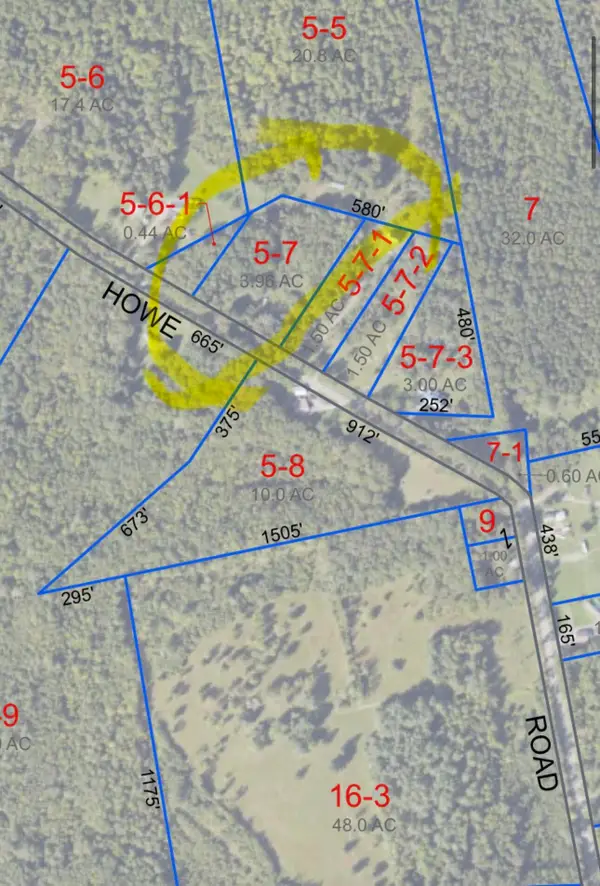 $25,000Pending3.96 Acres
Map4 L 5-7 Turner Howe Road, Milo, ME 04463
MLS# 1683203Listed by: BEAL REALTY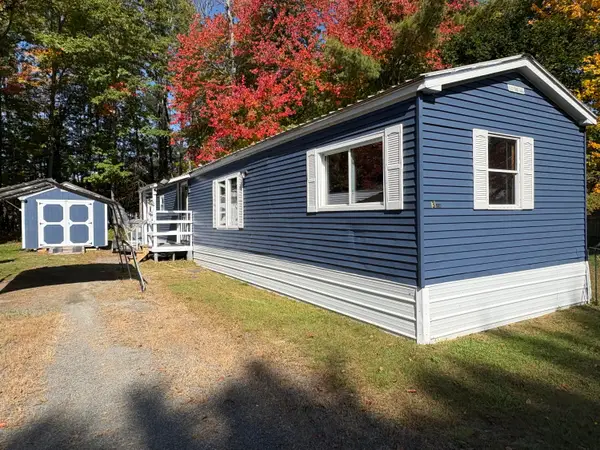 $42,500Active Under Contract2 beds 2 baths952 sq. ft.
3 Ash Street, Milo, ME 04463
MLS# 1683139Listed by: TRUE NORTH REALTY, INC. $84,500Active3 beds 1 baths1,163 sq. ft.
76 Riverside Street, Milo, ME 04463
MLS# 1682954Listed by: DEWITT-JONES REALTY $99,900Active4 beds 2 baths2,536 sq. ft.
12 Park Street, Milo, ME 04463
MLS# 1681656Listed by: REALTY OF MAINE $80,000Active23 Acres
Lot#6 Old County Road, Milo, ME 04463
MLS# 1681561Listed by: DEWITT-JONES REALTY


Protect your home and budget from life's surprises with an Assurant Home Warranty, backed by a partner that supports you through every step of homeownership. Explore Plans.
© 2023 - 2026 ERA Franchise Systems LLC. All rights reserved. ERA Franchise Systems LLC fully supports the principles of the Fair Housing Act and the Equal Opportunity Act. ERA, ERA Real Estate powered, and their respective logos are registered service marks of ERA Franchise Systems LLC. Each office is independently owned and operated.