
9 Sunrise Ridge Road, Milo, ME 04463
Local realty services provided by:ERA Dawson-Bradford Co., REALTORS
9 Sunrise Ridge Road,Milo, ME 04463
$279,900
- 2 Beds
- 1 Baths
- 800 sq. ft.
- Single family
- Active
Office: true north realty, inc.
MLS#:1675316
Source:ME_MREIS
Price summary
- Price:$279,900
- Price per sq. ft.:$349.88
About this home
Welcome to 9 Sunrise Ridge Road, a beautifully improved log-sided cabin offering comfortable year-round living on 4.17 private acres in the heart of Maine's four-season recreation region. This 2-bedroom, 1-bath home sits on a concrete slab and blends rustic cabin charm with modern conveniences.
Inside, warm pine finishes create an inviting atmosphere, while the spacious kitchen offers abundant cabinetry, updated appliances, and generous workspace. The full bath includes laundry, and a propane wall heater and tankless water heater provide efficient comfort year-round.
Major improvements include new log siding (2026), a durable metal roof, a 240-foot drilled well, private septic system, and numerous interior updates. The open lawn, mature trees, and frequent wildlife sightings make this a peaceful retreat.
Being sold fully furnished, this turn-key property also includes a 2016 Toro 5000 Series zero-turn mower, so you can begin enjoying the property immediately.
Outdoor enthusiasts will appreciate the property's close proximity to Maine's ATV and ITS snowmobile trail systems, making it an ideal base camp for exploring hundreds of miles of maintained trails. With ample space for trailers and recreational equipment, this property is ready for adventure.
Conveniently located just minutes from downtown Milo, you'll enjoy easy access to shopping, dining, and services while remaining close to Schoodic Lake, Sebec Lake, and the scenic Piscataquis River for boating, fishing, kayaking, and swimming. Bangor is approximately one hour away for expanded shopping, healthcare, restaurants, and entertainment.
Whether you're looking for a year-round residence, recreational getaway, or furnished Maine retreat, 9 Sunrise Ridge Road offers the best of Maine living with comfort, privacy, and adventure right outside your door....
Contact an agent
Home facts
- Year built:2008
- Listing ID #:1675316
- Updated:September 26, 2026 at 10:50 AM
Rooms and interior
- Bedrooms:2
- Total bathrooms:1
- Full bathrooms:1
- Rooms Total:4
- Flooring:Tile, Vinyl, Wood
- Kitchen Description:Gas Range, Refrigerator
- Bedroom Description:1st Floor Bedroom
- Basement Description:Slab
- Living area:800 sq. ft.
Heating and cooling
- Cooling:Window Unit (s)
- Heating:Direct Vent Heater, Gas Bottled, Heating
Structure and exterior
- Roof:Metal
- Year built:2008
- Building area:800 sq. ft.
- Lot area:4.17 Acres
- Lot Features:Corner Lot, Landscaped, Level, Near Shopping, Near Town, Pasture, Rural
- Architectural Style:Camp, Cottage
- Construction Materials:Log Siding, Wood Frame
- Foundation Description:Poured Concrete, Slab
Utilities
- Water:Private, Well
- Sewer:Private Sewer, Septic Tank
Finances and disclosures
- Price:$279,900
- Price per sq. ft.:$349.88
- Tax amount:$818 (2025)
Features and amenities
- Appliances:Dryer, Gas Range, Refrigerator, Washer
- Laundry features:Dryer, Main Level, Washer
Parking
- Parking description:1 - 4 Spaces, Gravel, On Site
 MREIS Multiple Listing Service™ systemListing data is derived in whole or in part from the Maine IDX & is for consumers' personal, noncommercial use only. Dimensions are approximate and not guaranteed. All data should be independently verified. © 2026 Maine Real Estate Information System, Inc. All Rights Reserved
New listings near 9 Sunrise Ridge Road
- New
 $99,900Active4 beds 2 baths2,536 sq. ft.
12 Park Street, Milo, ME 04463
MLS# 1681656Listed by: REALTY OF MAINE - New
 $80,000Active23 Acres
Lot#6 Old County Road, Milo, ME 04463
MLS# 1681561Listed by: DEWITT-JONES REALTY - New
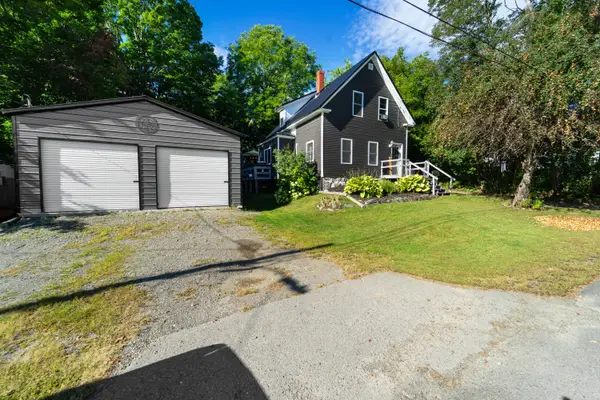 Listed by ERA$189,000Active2 beds 2 baths880 sq. ft.
1 Oak Street, Milo, ME 04463
MLS# 1680873Listed by: ERA DAWSON-BRADFORD CO.  $229,000Pending2 beds 1 baths924 sq. ft.
593 Park Street, Milo, ME 04463
MLS# 1680560Listed by: REALTY OF MAINE- New
 $25,000Active0.54 Acres
64 & 68 Main Street, Milo, ME 04463
MLS# 1680648Listed by: DEWITT-JONES REALTY 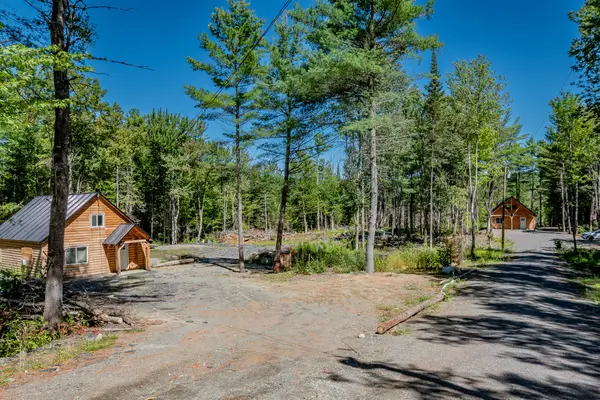 $479,000Active4 beds 2 baths1,800 sq. ft.
591 & 593 Park Streets, Milo, ME 04463
MLS# 1680559Listed by: REALTY OF MAINE $269,000Active2 beds 1 baths900 sq. ft.
591 Park Street, Milo, ME 04463
MLS# 1680561Listed by: REALTY OF MAINE $230,000Active3 beds 2 baths1,152 sq. ft.
9 Sanford Avenue, Milo, ME 04463
MLS# 1680515Listed by: NEXTHOME NORTHERN LIGHTS REALTY $29,900Active1.33 Acres
82-2 B&a Avenue, Milo, ME 04463
MLS# 1680472Listed by: DEWITT-JONES REALTY $34,900Active0.31 Acres
Lot 10 Riverside Street, Milo, ME 04463
MLS# 1679566Listed by: DEWITT-JONES REALTY


Protect your home and budget from life's surprises with an Assurant Home Warranty, backed by a partner that supports you through every step of homeownership. Explore Plans.
© 2023 - 2026 ERA Franchise Systems LLC. All rights reserved. ERA Franchise Systems LLC fully supports the principles of the Fair Housing Act and the Equal Opportunity Act. ERA, ERA Real Estate powered, and their respective logos are registered service marks of ERA Franchise Systems LLC. Each office is independently owned and operated.