
25 Danforth Drive, Monmouth, ME 04259
Local realty services provided by:ERA Dawson-Bradford Co., REALTORS
25 Danforth Drive,Monmouth, ME 04259
$1,200,000
- 3 Beds
- 3 Baths
- - sq. ft.
- Single family
- Closed
Office: laer
MLS#:1672477
Source:ME_MREIS
Price summary
- Price:$1,200,000
About this home
Nestled on 6.8 private acres, this exceptional waterfront home offers nearly 2,800 sq. ft. of thoughtfully designed living space, quality craftsmanship, and outstanding indoor and outdoor amenities.
The welcoming entry opens to the main level, featuring a bright, open-concept floor plan with a well-appointed kitchen showcasing granite countertops, a spacious dining area, and an inviting living room anchored by a striking ledge stone fireplace. Just off the dining area, the enclosed porch provides the perfect place to relax while offering direct access to the expansive patio for seamless indoor-outdoor entertaining.
The main level also features a private primary suite with an en suite bath and two walk-in closets, a half bath, laundry area, and direct access to the attached three-car garage.
The finished walk-out lower level expands the living space with a spacious family room featuring a beautiful ledge stone hearth with a wood stove, direct access to the patio, two bedrooms, including one with direct access to a full bathroom, an office area, and a utility room--ideal for guests, extended family, or working from home.
Designed for entertaining, the outdoor living spaces are equally impressive. An expansive interlocking paver patio is enhanced by natural stone retaining walls, granite-capped landscape pillars, a custom granite-topped dining table, and granite-accented stone steps, all surrounded by beautifully landscaped grounds with mature trees, a peaceful stream, and a charming footbridge.
The shoreline is equally remarkable, offering a private sandy walk-in beach perfect for swimming, paddleboarding, and kayaking, along with generous dock space for your boat, jet skis, and other watercraft. A whole-house generator provides added peace of mind, ensuring comfort in every season. Whether entertaining on the patio or enjoying breathtaking sunsets over Cochnewagon Pond, this remarkable property offers an exceptional waterfront lifestyle....
Contact an agent
Home facts
- Year built:2010
- Listing ID #:1672477
- Updated:September 07, 2026 at 06:55 AM
Rooms and interior
- Bedrooms:3
- Total bathrooms:3
- Full bathrooms:2
- Half bathrooms:1
- Rooms Total:10
- Flooring:Ceramic Tile, Wood
- Bathrooms Description:Bathtub, Shower
- Kitchen Description:Dishwasher, Gas Range, Microwave, Refrigerator
- Bedroom Description:1st Floor Bedroom, 1st Floor Primary Bedroom w/Bath
- Basement Description:Daylight, Finished, Full, Interior Entry, Walk-Out Access
Heating and cooling
- Heating:Baseboard, Electric, Heat Pump, Heating, Hot Water, Propane, Radiant, Wood, Wood Stove
Structure and exterior
- Roof:Shingle
- Year built:2010
- Lot Features:Landscaped, Level, Near Public Beach, Near Town, Open Lot, Rolling Slope, Rural, Wooded
- Architectural Style:Ranch
- Construction Materials:Vinyl Siding, Wood Frame
- Exterior Features:Glassed-in Porch, Patio, Porch
- Foundation Description:Poured Concrete
Utilities
- Water:Private, Well
- Sewer:Private Sewer, Septic Design Available, Septic Tank
Finances and disclosures
- Price:$1,200,000
- Tax amount:$9,035 (2024)
Features and amenities
- Appliances:Dishwasher, Dryer, Gas Range, Microwave, Refrigerator, Tankless Water Heater, Washer
- Laundry features:Dryer, Main Level, Washer
- Amenities:Walk-In Closet(s)
Parking
- Parking description:5 - 10 Spaces, Attached Garage, Garage Door Opener, Gravel, Inside Entrance, On Site, Reclaimed
- Garage:Yes
- Garage spaces:3
 MREIS Multiple Listing Service™ systemListing data is derived in whole or in part from the Maine IDX & is for consumers' personal, noncommercial use only. Dimensions are approximate and not guaranteed. All data should be independently verified. © 2026 Maine Real Estate Information System, Inc. All Rights Reserved
New listings near 25 Danforth Drive
- New
 $300,000Active4 beds 1 baths1,716 sq. ft.
58 Waugan Road, Monmouth, ME 04259
MLS# 1679363Listed by: MESERVIER & ASSOCIATES 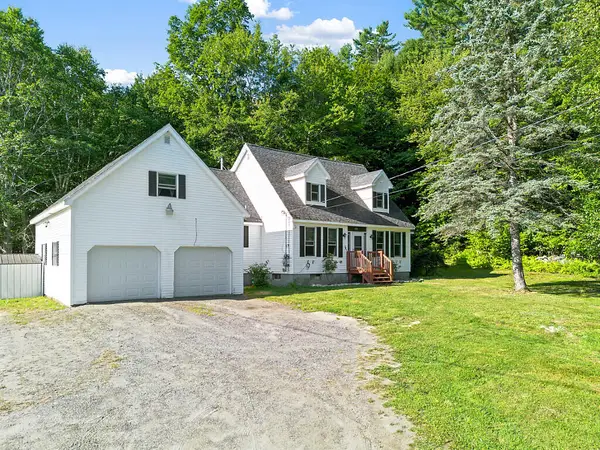 $499,900Active3 beds 3 baths2,586 sq. ft.
42 Bert Drive, Monmouth, ME 04265
MLS# 1677399Listed by: POULIOT REAL ESTATE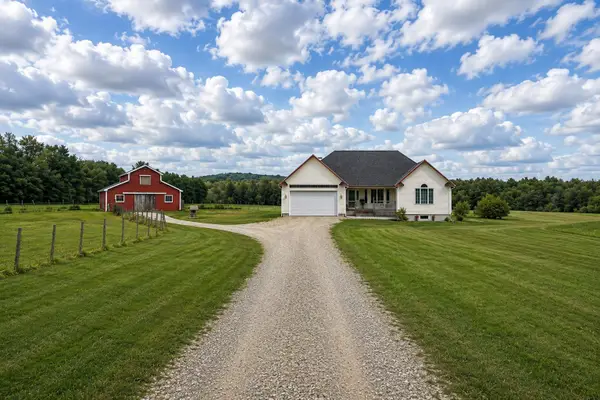 $849,000Active3 beds 2 baths1,909 sq. ft.
316 S Monmouth Road, Monmouth, ME 04259
MLS# 1677168Listed by: THE MAINE REAL ESTATE EXPERIENCE $571,500Active2.2 Acres
49 W Lake Drive, Monmouth, ME 04259
MLS# 1677119Listed by: RIZZO MATTSON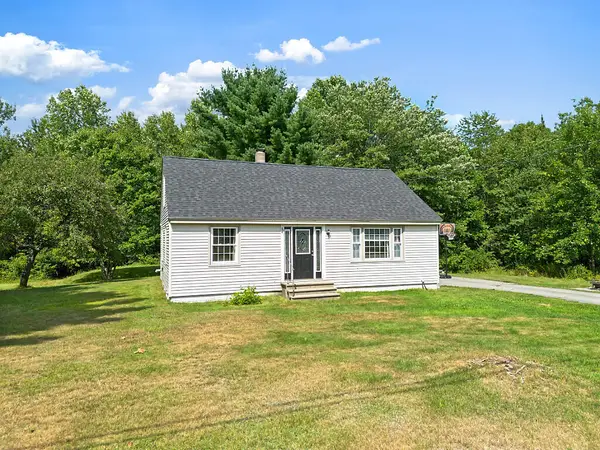 $325,000Active Under Contract4 beds 1 baths1,253 sq. ft.
183 Annabessacook Road, Monmouth, ME 04265
MLS# 1676987Listed by: EXP REALTY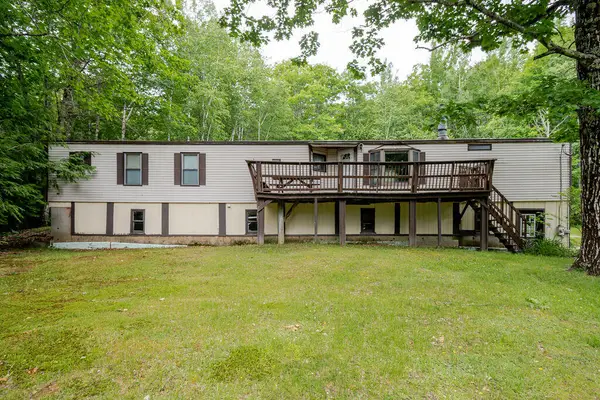 $249,000Active2 beds 2 baths1,008 sq. ft.
44 Scott Drive, Monmouth, ME 04259
MLS# 1676157Listed by: EXP REALTY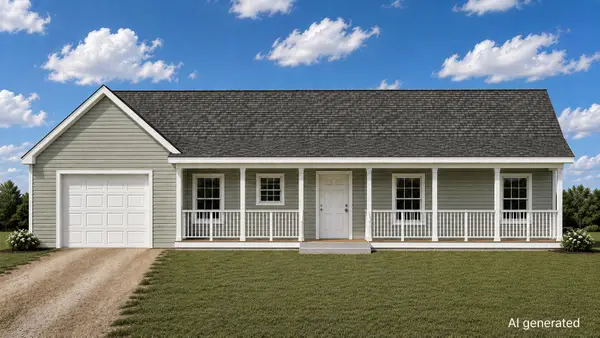 $350,000Active3 beds 2 baths1,197 sq. ft.
TBD Lot 11 Sandy Drive, Monmouth, ME 04259
MLS# 1675300Listed by: NEXTHOME NORTHERN LIGHTS REALTY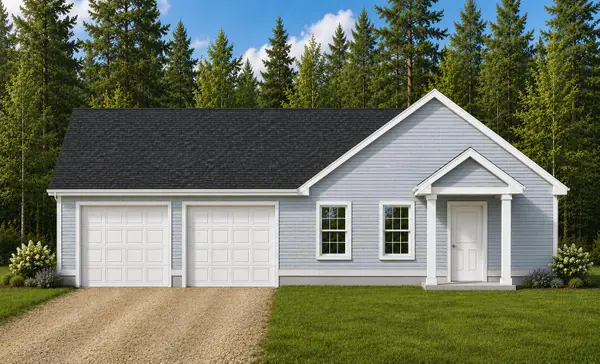 $350,000Active3 beds 2 baths1,197 sq. ft.
TBD Lot 13 Sandy Drive, Monmouth, ME 04259
MLS# 1675301Listed by: NEXTHOME NORTHERN LIGHTS REALTY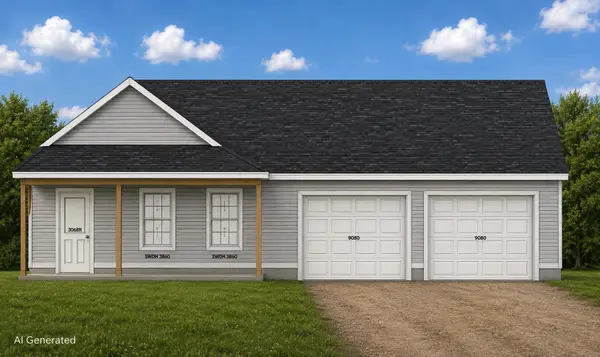 $350,000Active3 beds 2 baths1,197 sq. ft.
TBD Lot 14 Sandy Drive, Monmouth, ME 04259
MLS# 1675302Listed by: NEXTHOME NORTHERN LIGHTS REALTY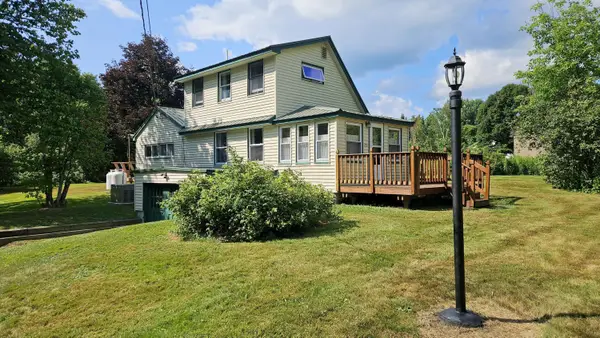 $288,000Active3 beds 2 baths1,270 sq. ft.
75 Old Lewiston Road, Monmouth, ME 04265
MLS# 1674602Listed by: RIZZO MATTSON


Protect your home and budget from life's surprises with an Assurant Home Warranty, backed by a partner that supports you through every step of homeownership. Explore Plans.
© 2023 - 2026 ERA Franchise Systems LLC. All rights reserved. ERA Franchise Systems LLC fully supports the principles of the Fair Housing Act and the Equal Opportunity Act. ERA, ERA Real Estate powered, and their respective logos are registered service marks of ERA Franchise Systems LLC. Each office is independently owned and operated.