
6 April Avenue, Monmouth, ME 04259
Local realty services provided by:ERA Dawson-Bradford Co., REALTORS
Upcoming open houses
- Sat, Sep 2610:00 am - 12:00 pm
Office: exp realty
MLS#:1681935
Source:ME_MREIS
Price summary
- Price:$525,000
- Price per sq. ft.:$351.88
About this home
Welcome to Hilltop View Estates, a thoughtfully planned 55+ community where scenic surroundings, quality new construction, and easy living come together in the heart of Monmouth. Set on elevated land with beautiful views, the neighborhood offers a peaceful setting and the sense of community that makes it easy to feel at home. Designed with comfort, style, and convenience in mind, these beautifully crafted single-level homes feature open-concept living spaces, vaulted ceilings in the kitchen and living room, luxury vinyl plank flooring throughout, solid wood cabinetry, and granite countertops. Attached heated garages provide added convenience, while the spacious storage area above the garage offers valuable room for seasonal items, hobbies, or additional storage. Energy efficiency and year-round comfort are built into every home, with spray foam insulation helping create an exceptionally well-insulated and efficient living environment. Each home is also equipped with radiant heat, heat pump heating and cooling, and a stand-alone automatic Generac generator for added comfort and peace of mind. Public water and sewer, underground utilities, paved driveways, and completed landscaping make owning new even easier. Every attention to detail extends beyond the interior, with attractive concrete patios, covered front entries, carefully designed landscaping, granite light posts, and gutters adding both beauty and function to each property. Monmouth's town center, local bakery, theater, and farms are just down the road, while Cochnewagon, Annabessacook, and Cobbosseecontee Lakes offer endless opportunities to enjoy the outdoors. Augusta and I-95 are also just a short drive away. At Hilltop View Estates, thoughtful design, quality construction, energy efficiency, and a convenient location come together to create a home that is as comfortable as it is beautiful — and a lifestyle that makes everyday living feel effortless. OPEN HOUSE Saturday 9/26/2026 10:00 AM - 12:00 NOON...
Contact an agent
Home facts
- Year built:2026
- Subdivision & Development:Hilltop View Estates
- Listing ID #:1681935
- Updated:September 26, 2026 at 12:16 PM
Rooms and interior
- Bedrooms:2
- Total bathrooms:2
- Full bathrooms:2
- Rooms Total:7
- Flooring:Luxury Vinyl, Plank
- Kitchen Description:Dishwasher, Electric Range, Microwave, Refrigerator
- Bedroom Description:1st Floor Primary Bedroom w/Bath
- Basement Description:Slab
- Living area:1,492 sq. ft.
Heating and cooling
- Heating:Electric, Heat Pump, Heating, Propane, Radiant
Structure and exterior
- Roof:Shingle
- Year built:2026
- Building area:1,492 sq. ft.
- Lot area:0.58 Acres
- Lot Features:Neighborhood, Rural, Subdivided, Wooded
- Architectural Style:Ranch
- Construction Materials:Vinyl Siding, Wood Frame
- Exterior Features:Patio
- Foundation Description:Poured Concrete
Utilities
- Water:Public
- Sewer:Public Sewer
Finances and disclosures
- Price:$525,000
- Price per sq. ft.:$351.88
- Tax amount:$1 (2026)
Features and amenities
- Appliances:Dishwasher, Dryer, Electric Range, Microwave, Refrigerator, Washer
- Laundry features:Dryer, Washer
- Amenities:Walk-In Closet(s)
Parking
- Parking description:1 - 4 Spaces, Attached Garage, Heated garage, Paved
- Garage:Yes
- Garage spaces:2
 MREIS Multiple Listing Service™ systemListing data is derived in whole or in part from the Maine IDX & is for consumers' personal, noncommercial use only. Dimensions are approximate and not guaranteed. All data should be independently verified. © 2026 Maine Real Estate Information System, Inc. All Rights Reserved
New listings near 6 April Avenue
- New
 $319,000Active-- beds 3 baths2,166 sq. ft.
137 Cobbossee Road, Monmouth, ME 04259
MLS# 1682040Listed by: ALLIED REALTY - Open Sat, 10am to 12pmNew
 $525,000Active2 beds 2 baths1,492 sq. ft.
4 April Avenue, Monmouth, ME 04259
MLS# 1681942Listed by: EXP REALTY - Open Sat, 10am to 12pmNew
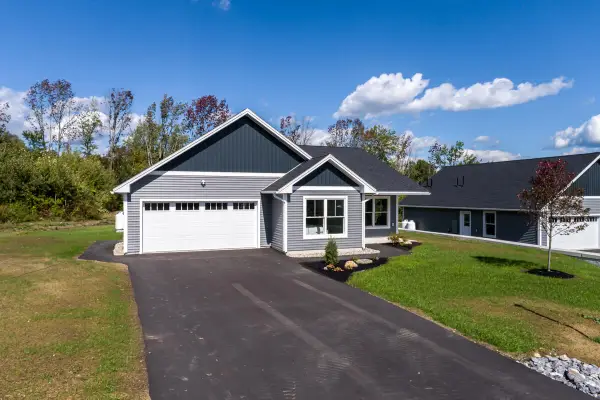 $525,000Active2 beds 2 baths1,492 sq. ft.
8 April Avenue, Monmouth, ME 04259
MLS# 1681931Listed by: EXP REALTY - New
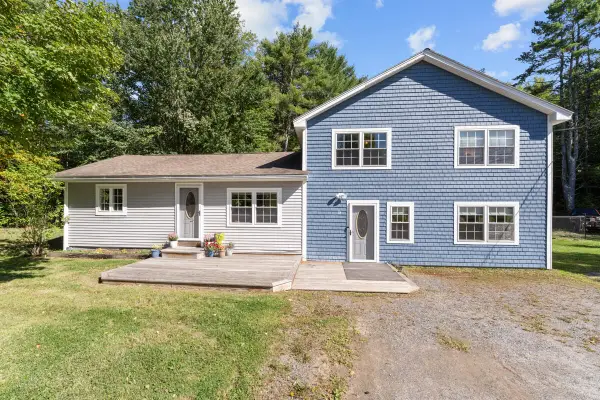 $415,000Active3 beds 2 baths2,076 sq. ft.
38 Back Street, Monmouth, ME 04265
MLS# 1680985Listed by: U&R REAL ESTATE 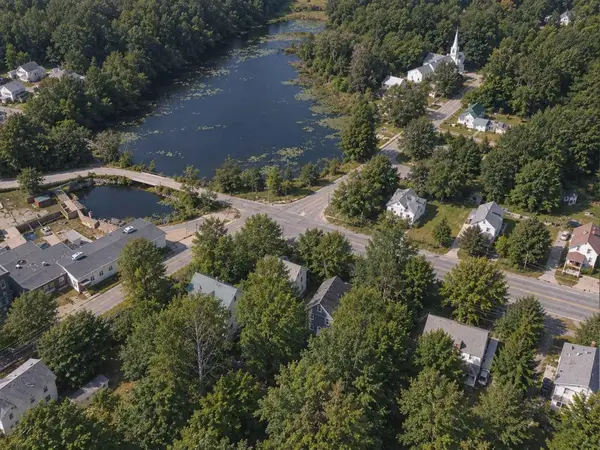 $248,000Active-- beds 2 baths2,268 sq. ft.
128 N Main Street, Monmouth, ME 04265
MLS# 1680392Listed by: THE MAINE REAL ESTATE EXPERIENCE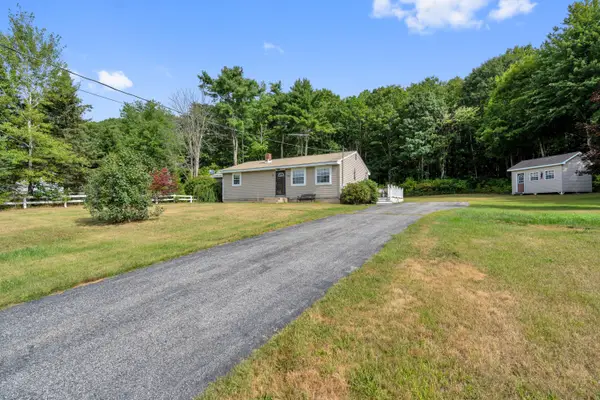 $375,000Active4 beds 1 baths1,680 sq. ft.
329 Cobbossee, Monmouth, ME 04259
MLS# 1680317Listed by: COLDWELL BANKER REALTY $350,000Active13 Acres
571 Main Street, Monmouth, ME 04259
MLS# 1680268Listed by: MESERVIER & ASSOCIATES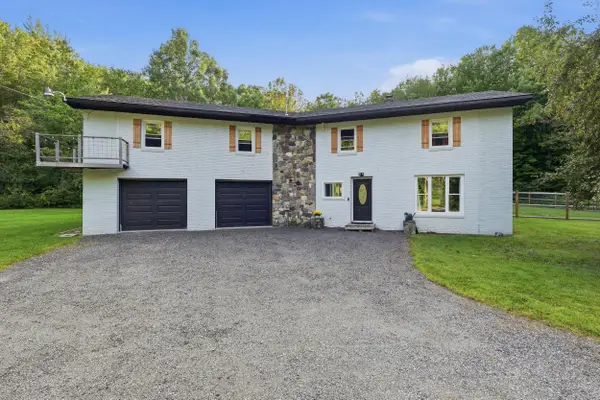 $450,000Active3 beds 3 baths2,427 sq. ft.
58 Blue Road, Monmouth, ME 04259
MLS# 1679985Listed by: HEARTH & KEY REALTY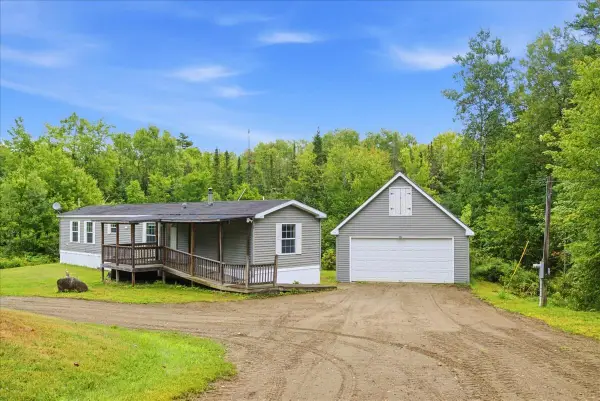 $200,000Pending2 beds 2 baths924 sq. ft.
22 Trinity Way, Monmouth, ME 04259
MLS# 1679743Listed by: HEARTH & KEY REALTY


Protect your home and budget from life's surprises with an Assurant Home Warranty, backed by a partner that supports you through every step of homeownership. Explore Plans.
© 2023 - 2026 ERA Franchise Systems LLC. All rights reserved. ERA Franchise Systems LLC fully supports the principles of the Fair Housing Act and the Equal Opportunity Act. ERA, ERA Real Estate powered, and their respective logos are registered service marks of ERA Franchise Systems LLC. Each office is independently owned and operated.