
165 Emery Road, Monroe, ME 04951
Local realty services provided by:ERA Dawson-Bradford Co., REALTORS
165 Emery Road,Monroe, ME 04951
$299,900
- 3 Beds
- 2 Baths
- 1,585 sq. ft.
- Single family
- Pending
Office: nexthome experience
MLS#:1677315
Source:ME_MREIS
Price summary
- Price:$299,900
- Price per sq. ft.:$189.21
About this home
A private sanctuary from the outside world, this Cape is nestled away on five very private wooded acres, the realization of that magical combination of away from it all and convenient to everything. At the end of a well-maintained gravel road and adjacent to miles of dog-friendly hiking trails and a large pond (accessible with neighbor's permission), you'll find extraordinary peace, quiet, and privacy while still 30 minutes to the Belfast waterfront and 45 minutes to shopping in Bangor. Inside, the traditional 3BD/2BA layout has been re-imagined as a contemporary minimalist home with a vaulted ceiling, open kitchen, and two separate master suites. The upstairs master suite offers a spacious and light-filled bedroom and a large tiled bathroom. Downstairs, concealed behind a dramatic frosted glass sliding door, you'll find a cozy bedroom/office/bathroom suite with large closets, oak hardwood floors and reclaimed wood finishes. Thoughtful design touches throughout combine the elegance of Scandinavian-style minimalist windows with the warmth of natural and vintage/reclaimed wood trim. Custom-milled Oregon Beechwood doors create flow between rooms, maximize space, and allow for efficient circulation of radiant floor heating. A unique and exceptional retreat that offers convenience alongside unparalleled privacy, comfort and natural beauty....
Contact an agent
Home facts
- Year built:2009
- Listing ID #:1677315
- Updated:October 20, 2026 at 08:44 AM
Rooms and interior
- Bedrooms:3
- Total bathrooms:2
- Full bathrooms:2
- Rooms Total:5
- Flooring:Vinyl
- Bathrooms Description:Bathtub, Shower
- Kitchen Description:Dishwasher, Electric Range, Refrigerator
- Bedroom Description:1st Floor Bedroom, Primary Bedroom w/Bath
- Basement Description:Slab
- Living area:1,585 sq. ft.
Heating and cooling
- Heating:Baseboard, Heating, Hot Water, K-1/Kerosene, Radiant
Structure and exterior
- Roof:Fiberglass, Shingle
- Year built:2009
- Building area:1,585 sq. ft.
- Lot area:5 Acres
- Lot Features:Open Lot, Rural, Wooded
- Architectural Style:Cape Cod
- Construction Materials:Vinyl Siding, Wood Frame
- Exterior Features:Porch
- Foundation Description:Slab
Utilities
- Water:Private, Well
- Sewer:Private Sewer, Septic Tank
Finances and disclosures
- Price:$299,900
- Price per sq. ft.:$189.21
- Tax amount:$2,315 (2026)
Features and amenities
- Appliances:Dishwasher, Dryer, Electric Range, Refrigerator, Washer
- Laundry features:Dryer, Main Level, Washer
Parking
- Parking description:5 - 10 Spaces, Gravel
 MREIS Multiple Listing Service™ systemListing data is derived in whole or in part from the Maine IDX & is for consumers' personal, noncommercial use only. Dimensions are approximate and not guaranteed. All data should be independently verified. © 2026 Maine Real Estate Information System, Inc. All Rights Reserved
New listings near 165 Emery Road
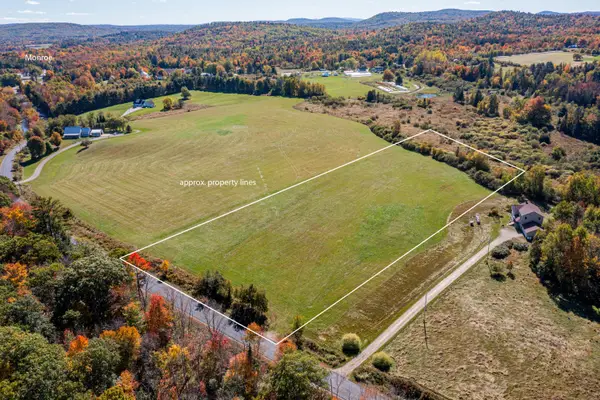 $110,000Active7.74 Acres
Lot 37-5 Jackson Road, Monroe, ME 04951
MLS# 1683357Listed by: RE/MAX JARET & COHN $195,000Active36 Acres
45a Chandler Road, Monroe, ME 04951
MLS# 1678369Listed by: RE/MAX JARET & COHN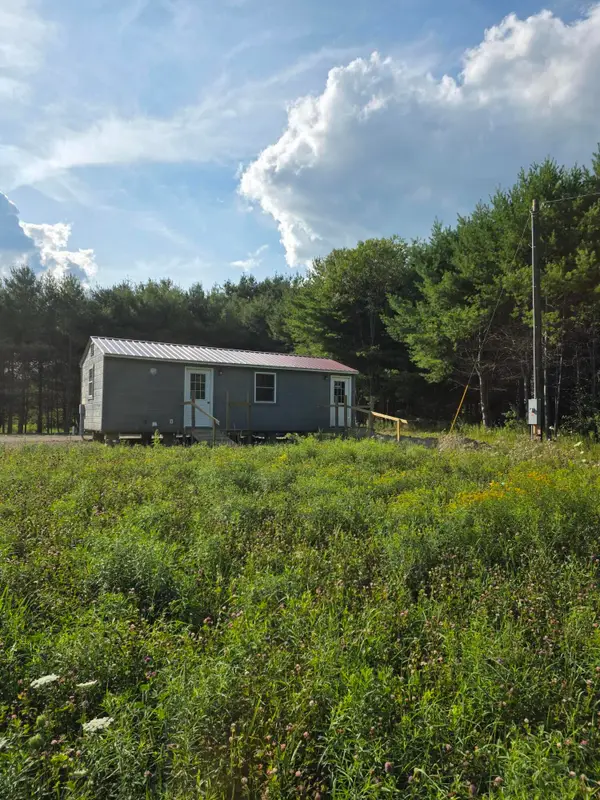 $174,900Active1 beds 1 baths448 sq. ft.
2 Fisher Road, Monroe, ME 04951
MLS# 1676476Listed by: MAINE COUNTRY AND COAST REAL ESTATE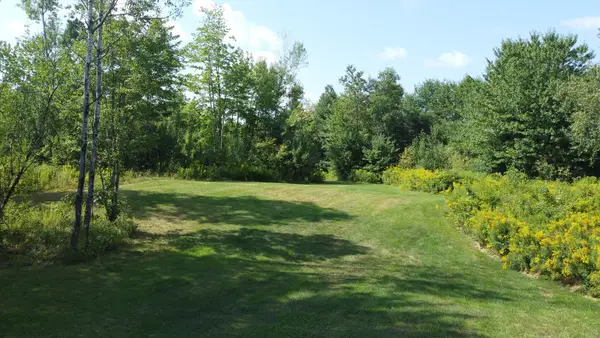 $145,000Active27.4 Acres
M14L24-2 Swan Lake Avenue, Monroe, ME 04951
MLS# 1675844Listed by: UNITED COUNTRY LIFESTYLE PROPERTIES OF MAINE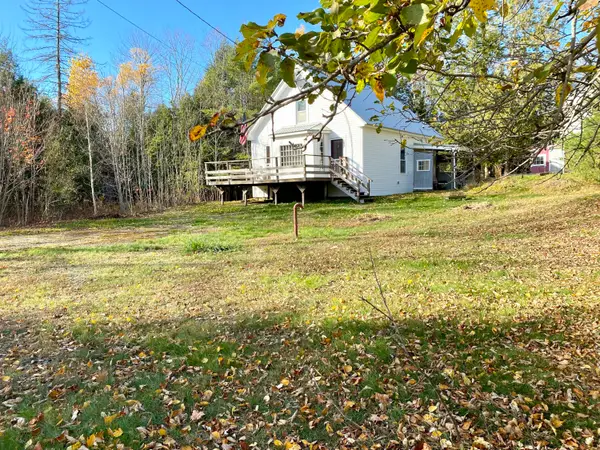 $249,000Active2 beds 1 baths1,248 sq. ft.
6 Dixmont Road, Monroe, ME 04951
MLS# 1675566Listed by: BETTER HOMES & GARDENS REAL ESTATE/THE MASIELLO GROUP $349,000Active1 beds 1 baths448 sq. ft.
495 Dahlia Farm Road, Monroe, ME 04951
MLS# 1675317Listed by: RE/MAX JARET & COHN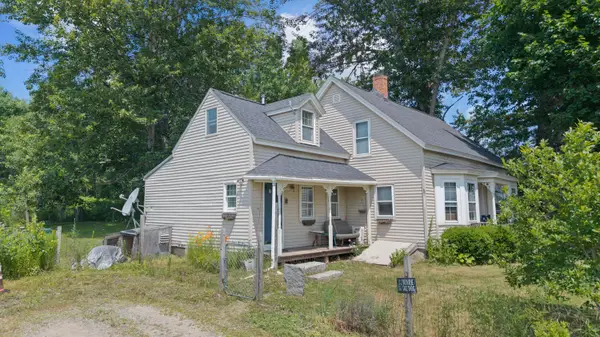 $315,000Pending3 beds 2 baths1,715 sq. ft.
203 Curtis Road, Monroe, ME 04951
MLS# 1672957Listed by: YOUR HOME SOLD GUARANTEED REALTY


Protect your home and budget from life's surprises with an Assurant Home Warranty, backed by a partner that supports you through every step of homeownership. Explore Plans.
© 2023 - 2026 ERA Franchise Systems LLC. All rights reserved. ERA Franchise Systems LLC fully supports the principles of the Fair Housing Act and the Equal Opportunity Act. ERA, ERA Real Estate powered, and their respective logos are registered service marks of ERA Franchise Systems LLC. Each office is independently owned and operated.