
49 Blanchard Road, Monson, ME 04464
Local realty services provided by:ERA Dawson-Bradford Co., REALTORS
Office: worth clark realty.
MLS#:1672078
Source:ME_MREIS
Price summary
- Price:$795,000
- Price per sq. ft.:$220.28
About this home
Welcome to this historical Gem in Monson. Set on 3.5acres and 200ft of natural, untouched waterfront. This home has been lovingly updated and brought back to life. The Kitchen is decked out in high end appliances, large Island and beautiful picture window. Off the kitchen are two rooms. One is the large laundry room and the other is a Butler pantry with sink.
The dining room is off the kitchen and is a beautiful room with a restored, working fireplace and double open patio door that looks out onto the backyard or can be opened up for indoor/outdoor entertaining.
The livingrooom is just as amazing with another working fireplace, large picture window and an amazing Library style wall with downlighting for books, art or displaying your treasures.
Additional on the main floor is a 1/2 bath in the main entrance are and at the far end there are 2 substantial bedrooms that each have working fireplaces. The full bathroom is off the hall by the 2 bedrooms.
Upstairs is flanked with 2 large bedrooms on either side of the house. One has a working fireplace and one has a large sitting room.
The extra large space, which was once a bathroom, still holds all of the plumbing and has been prepped and ready for your creativity to finish.
This home is packed with nooks and storage spaces from the basement to the upper level.
There is an extensive list of what the seller has completed on this home. Currently there are seasonal views of the water with the opportunity to remove more trees should you desire....
Contact an agent
Home facts
- Year built:1936
- Listing ID #:1672078
- Updated:October 23, 2026 at 10:52 AM
Rooms and interior
- Bedrooms:4
- Total bathrooms:2
- Full bathrooms:1
- Half bathrooms:1
- Rooms Total:12
- Flooring:Laminate, Wood
- Kitchen Description:Dishwasher, Electric Range, Pantry, Refrigerator
- Bedroom Description:1st Floor Bedroom
- Basement Description:Full, Interior Entry, Walk-Out Access
- Living area:3,609 sq. ft.
Heating and cooling
- Heating:Forced Air, Heating, Oil
Structure and exterior
- Roof:Slate
- Year built:1936
- Building area:3,609 sq. ft.
- Lot area:3.5 Acres
- Lot Features:Near Town, Open Lot, Rolling Slope, Rural, Wooded
- Architectural Style:Cape Cod
- Construction Materials:Clapboard, Wood Frame
- Exterior Features:Glassed-in Porch
- Foundation Description:Poured Concrete
- Levels:Multi Level
Utilities
- Water:Private, Well
- Sewer:Private Sewer, Septic Tank
Finances and disclosures
- Price:$795,000
- Price per sq. ft.:$220.28
- Tax amount:$5,989 (2025)
Features and amenities
- Appliances:Dishwasher, Dryer, Electric Range, Refrigerator, Tankless Water Heater, Washer
- Laundry features:Dryer, Main Level, Washer
- Amenities:Storage
Parking
- Parking description:1 - 4 Spaces, Attached Garage, Paved, Underground
- Garage:Yes
- Garage spaces:1
 MREIS Multiple Listing Service™ systemListing data is derived in whole or in part from the Maine IDX & is for consumers' personal, noncommercial use only. Dimensions are approximate and not guaranteed. All data should be independently verified. © 2026 Maine Real Estate Information System, Inc. All Rights Reserved
New listings near 49 Blanchard Road
- New
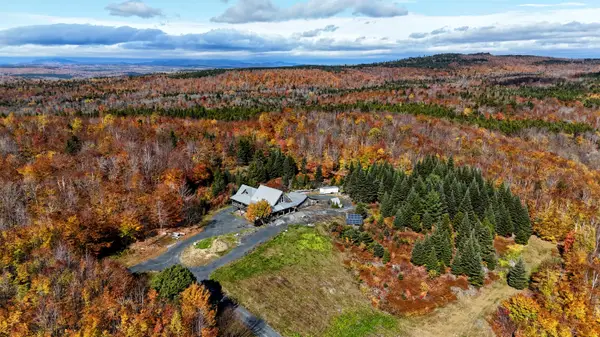 $699,900Active2 beds 2 baths2,250 sq. ft.
332 Jackson Brook Lane, Monson, ME 04464
MLS# 1684771Listed by: RE/MAX INFINITY 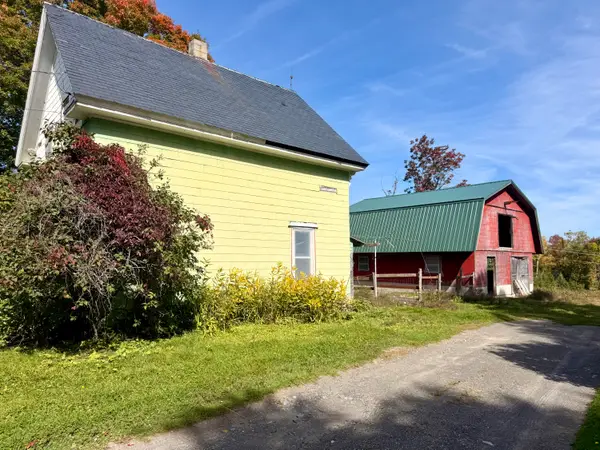 $115,000Pending3 beds 1 baths891 sq. ft.
31 Elliotsville Road, Monson, ME 04464
MLS# 1682117Listed by: NEXTHOME EXPERIENCE $149,900Active7 beds 3 baths2,379 sq. ft.
42 Greenville Road, Monson, ME 04464
MLS# 1682088Listed by: MALLETT REAL ESTATE, LLC $80,000Active12.86 Acres
155 N Guilford Road, Monson, ME 04464
MLS# 1680371Listed by: WORTH CLARK REALTY.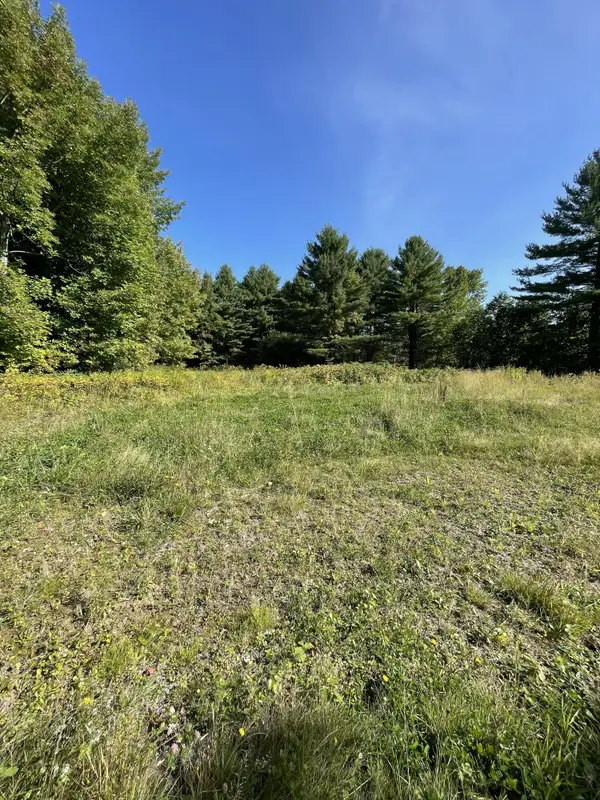 $58,000Active2.2 Acres
60 Water Street, Monson, ME 04464
MLS# 1680350Listed by: WORTH CLARK REALTY. $119,000Active2.13 Acres
52 Slate Trail, Monson, ME 04464
MLS# 1677695Listed by: HAWKINS REAL ESTATE SERVICES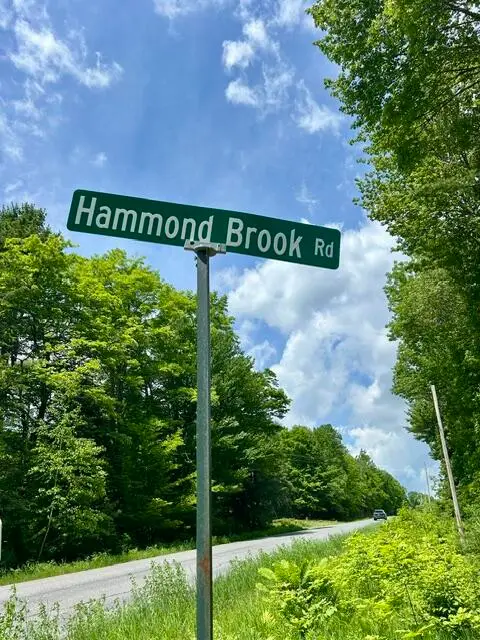 $40,999Active2.1 Acres
Lot 2 Hammond Brook Road Road, Monson, ME 04464
MLS# 1674468Listed by: SACO VALLEY REAL ESTATE $245,000Pending3 beds 2 baths1,636 sq. ft.
395 Tenney Hill Road, Monson, ME 04464
MLS# 1673715Listed by: NEXTHOME EXPERIENCE $349,900Active4 beds 2 baths1,800 sq. ft.
189 Degerstrom Road, Monson, ME 04464
MLS# 1672106Listed by: BERKSHIRE HATHAWAY HOMESERVICES NORTHEAST REAL ESTATE


Protect your home and budget from life's surprises with an Assurant Home Warranty, backed by a partner that supports you through every step of homeownership. Explore Plans.
© 2023 - 2026 ERA Franchise Systems LLC. All rights reserved. ERA Franchise Systems LLC fully supports the principles of the Fair Housing Act and the Equal Opportunity Act. ERA, ERA Real Estate powered, and their respective logos are registered service marks of ERA Franchise Systems LLC. Each office is independently owned and operated.