
16 Lucas Drive, Montville, ME 04941
Local realty services provided by:ERA Dawson-Bradford Co., REALTORS
16 Lucas Drive,Montville, ME 04941
$59,900
- 3 Beds
- 2 Baths
- 1,064 sq. ft.
- Single family
- Active
Office: lash realty group
MLS#:1682632
Source:ME_MREIS
Price summary
- Price:$59,900
- Price per sq. ft.:$56.3
About this home
Welcome to this 1994 Astro single-wide mobile home, offering three bedrooms and two baths in a quiet, rural community. The inviting layout provides comfortable living space, with a buffet-style kitchen featuring a gas cooktop overlooking the dining area- perfect for cooking, serving, and enjoying time with a coffee bar. A peaceful setting among the tall pines and practical floor plan make this a wonderful opportunity to create a comfortable home in a relaxed country setting.
Contact an agent
Home facts
- Year built:1994
- Subdivision & Development:Whispering Pines
- Listing ID #:1682632
- Updated:October 01, 2026 at 10:57 AM
Rooms and interior
- Bedrooms:3
- Total bathrooms:2
- Full bathrooms:2
- Rooms Total:5
- Flooring:Carpet, Vinyl
- Bathrooms Description:Bathtub, Shower
- Kitchen Description:Cooktop, Dishwasher, Refrigerator, Wall Oven
- Bedroom Description:1st Floor Primary Bedroom w/Bath, Primary Bedroom w/Bath
- Basement Description:Slab
- Living area:1,064 sq. ft.
Heating and cooling
- Heating:Forced Air, Heating, K-1/Kerosene
Structure and exterior
- Roof:Pitched, Shingle
- Year built:1994
- Building area:1,064 sq. ft.
- Lot Features:Level, Mobile Home Park, Open Lot, Rural
- Construction Materials:Mobile, Vinyl Siding
- Foundation Description:Slab
Utilities
- Water:Private
- Sewer:Private Sewer
Finances and disclosures
- Price:$59,900
- Price per sq. ft.:$56.3
- Tax amount:$1 (2025)
Features and amenities
- Appliances:Cooktop, Dishwasher, Dryer, Refrigerator, Wall Oven, Washer
- Laundry features:Dryer, Main Level, Washer, Washer Hookup
Parking
- Parking description:1 - 4 Spaces, Gravel
 MREIS Multiple Listing Service™ systemListing data is derived in whole or in part from the Maine IDX & is for consumers' personal, noncommercial use only. Dimensions are approximate and not guaranteed. All data should be independently verified. © 2026 Maine Real Estate Information System, Inc. All Rights Reserved
New listings near 16 Lucas Drive
 $639,000Active5 beds 2 baths1,800 sq. ft.
31 Cemetery Road, Montville, ME 04941
MLS# 1681214Listed by: RE/MAX JARET & COHN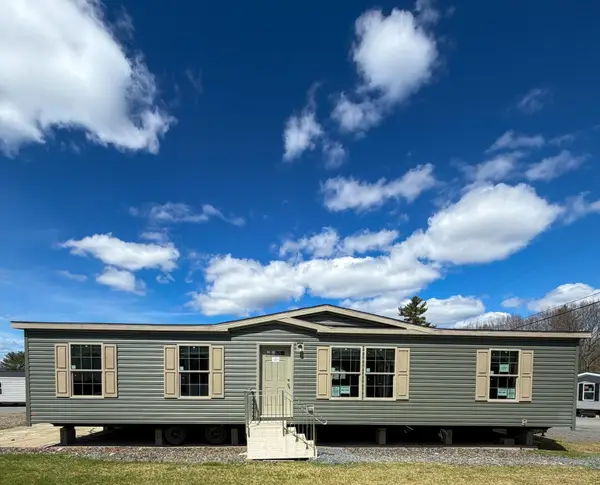 $315,000Active3 beds 2 baths1,386 sq. ft.
2077 N Mountain Valley Highway, Montville, ME 04941
MLS# 1680617Listed by: REALTY OF MAINE $290,000Active3 beds 1 baths1,344 sq. ft.
422 Morse Road, Montville, ME 04941
MLS# 1679502Listed by: RE/MAX JARET & COHN $199,900Active2 beds 1 baths208 sq. ft.
83 Peavey Town Road, Montville, ME 04941
MLS# 1678260Listed by: MAINE COUNTRY AND COAST REAL ESTATE $319,900Active3 beds 2 baths1,456 sq. ft.
173 Peavey Town Road, Montville, ME 04941
MLS# 1677382Listed by: WWW.HOMEZU.COM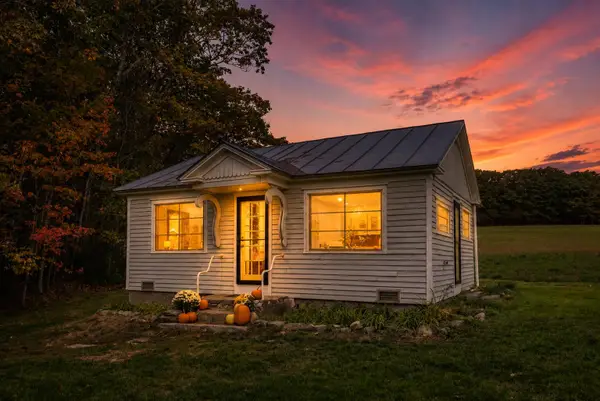 $179,000Active1 beds 1 baths520 sq. ft.
312 Morrill Road, Montville, ME 04941
MLS# 1677249Listed by: CAMDEN COAST REAL ESTATE $205,000Active3 beds 2 baths924 sq. ft.
399 S Mountain Valley Highway, Montville, ME 04941
MLS# 1674227Listed by: CAMDEN COAST REAL ESTATE $39,900Active11 Acres
501 part Pullen Woods Road, Palermo, ME 04354
MLS# 1673029Listed by: EAGLE REAL ESTATE $2,600,000Active1380 Acres
00 Kingdom Road, Montville, ME 04941
MLS# 1667445Listed by: LANDVEST, INC.


Protect your home and budget from life's surprises with an Assurant Home Warranty, backed by a partner that supports you through every step of homeownership. Explore Plans.
© 2023 - 2026 ERA Franchise Systems LLC. All rights reserved. ERA Franchise Systems LLC fully supports the principles of the Fair Housing Act and the Equal Opportunity Act. ERA, ERA Real Estate powered, and their respective logos are registered service marks of ERA Franchise Systems LLC. Each office is independently owned and operated.