
8 Starr Lane, Mount Vernon, ME 04352
Local realty services provided by:ERA Dawson-Bradford Co., REALTORS
8 Starr Lane,Mount Vernon, ME 04352
$65,000
- 2 Beds
- 1 Baths
- 784 sq. ft.
- Single family
- Active
Office: the dot fernald team, inc.
MLS#:1682602
Source:ME_MREIS
Price summary
- Price:$65,000
- Price per sq. ft.:$82.91
About this home
Stunning home in a quiet and fantastic location! Move-in ready and one floor living just waiting for you to make it your very own. Quiet and clean park that is not too far from amenities and many of the beautiful lakes and ponds Mount Vernon and Belgrade have! The home features a welcoming and bright 20x10 three season sunroom entry with large windows providing a bright transitional space with outdoor views of surrounding greenery. The main living area is spacious and open, providing a large living room and an efficient eat-in kitchen with an extra bar seating area. Two bedrooms, both with a closet, a laundry area, and a full bathroom with a walk-in shower complete this functional layout. Covered front porch, private back deck, a large storage shed, central A/C, and new lighting fixtures, flooring and paint! Privacy and convenience at it's finest!
Contact an agent
Home facts
- Year built:1986
- Listing ID #:1682602
- Updated:October 05, 2026 at 10:22 AM
Rooms and interior
- Bedrooms:2
- Total bathrooms:1
- Full bathrooms:1
- Rooms Total:5
- Flooring:Carpet, Laminate, Vinyl
- Bathrooms Description:Shower
- Kitchen Description:Electric Range, Refrigerator
- Bedroom Description:1st Floor Bedroom
- Living area:784 sq. ft.
Heating and cooling
- Cooling:Central Air
- Heating:Forced Air, Heating, K-1/Kerosene
- Central air:Yes
Structure and exterior
- Roof:Pitched, Shingle
- Year built:1986
- Building area:784 sq. ft.
- Lot Features:Level, Mobile Home Park, Rural, Wooded
- Construction Materials:Mobile, Vinyl Siding
- Exterior Features:Deck, Glassed-in Porch
- Foundation Description:Slab
Utilities
- Water:Well
- Sewer:Private Sewer, Septic Tank
Finances and disclosures
- Price:$65,000
- Price per sq. ft.:$82.91
- Tax amount:$400
Features and amenities
- Appliances:Electric Range, Refrigerator
- Laundry features:Main Level, Washer Hookup
Parking
- Parking description:1 - 4 Spaces, Gravel, Off street, On Site
 MREIS Multiple Listing Service™ systemListing data is derived in whole or in part from the Maine IDX & is for consumers' personal, noncommercial use only. Dimensions are approximate and not guaranteed. All data should be independently verified. © 2026 Maine Real Estate Information System, Inc. All Rights Reserved
New listings near 8 Starr Lane
 $225,000Active3 beds 1 baths1,096 sq. ft.
79 Rat Mill Hill Road, Mount Vernon, ME 04352
MLS# 1679319Listed by: FONTAINE FAMILY-THE REAL ESTATE LEADER $424,000Active3 beds 2 baths1,800 sq. ft.
481 Bean Road, Mount Vernon, ME 04352
MLS# 1676534Listed by: PORTSIDE REAL ESTATE GROUP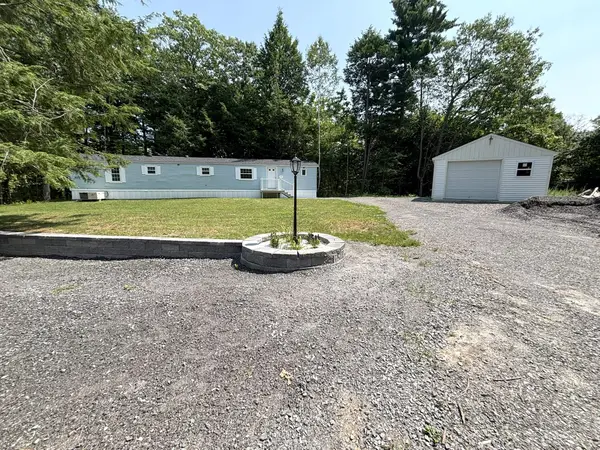 $79,900Pending2 beds 2 baths924 sq. ft.
49 Round Stone Road, Mount Vernon, ME 04352
MLS# 1676086Listed by: THE DOT FERNALD TEAM, INC. $379,999Active3 beds 2 baths2,242 sq. ft.
372 Wings Mills Road, Mount Vernon, ME 04352
MLS# 1675456Listed by: BETTER HOMES & GARDENS REAL ESTATE/THE MASIELLO GROUP $199,999Active3 beds 1 baths1,568 sq. ft.
696 Plains Road, Mount Vernon, ME 04350
MLS# 1671643Listed by: REALTY OF MAINE $350,000Active3 beds 1 baths1,376 sq. ft.
256 Belgrade Road, Mount Vernon, ME 04352
MLS# 1671588Listed by: SPRAGUE & CURTIS REAL ESTATE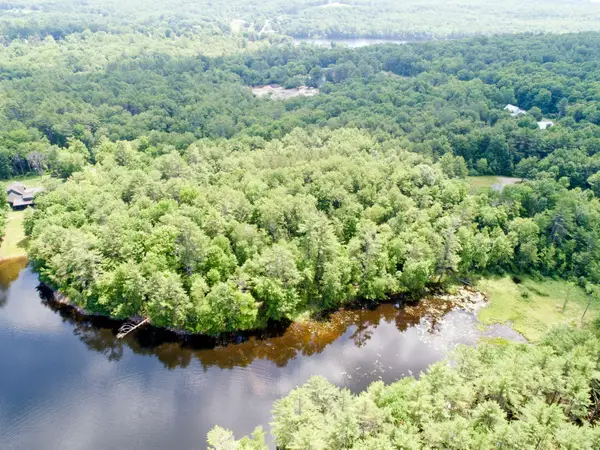 $225,000Active2 Acres
0 Seavey Corner Road #TBD, Mount Vernon, ME 04352
MLS# 1671033Listed by: HARCOURTS WATERFRONT & FINE PROPERTIES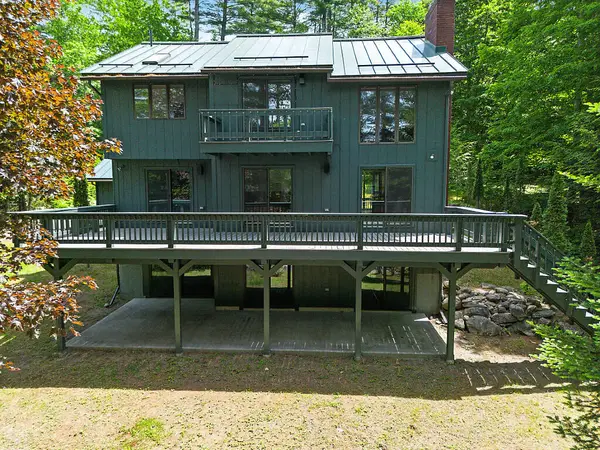 $1,195,000Active3 beds 4 baths2,805 sq. ft.
9 Arden Cove Lane, Mount Vernon, ME 04352
MLS# 1666019Listed by: PORTSIDE REAL ESTATE GROUP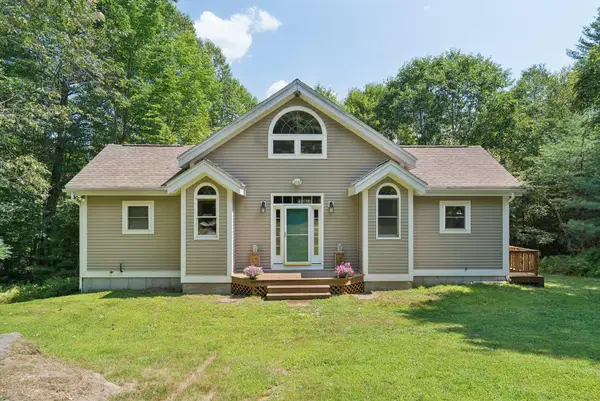 $424,000Active2 beds 2 baths1,200 sq. ft.
279 Desert Pond Road, Mount Vernon, ME 04352
MLS# 1666121Listed by: SPRAGUE & CURTIS REAL ESTATE


Protect your home and budget from life's surprises with an Assurant Home Warranty, backed by a partner that supports you through every step of homeownership. Explore Plans.
© 2023 - 2026 ERA Franchise Systems LLC. All rights reserved. ERA Franchise Systems LLC fully supports the principles of the Fair Housing Act and the Equal Opportunity Act. ERA, ERA Real Estate powered, and their respective logos are registered service marks of ERA Franchise Systems LLC. Each office is independently owned and operated.