
18 Lisa Lane, Naples, ME 04055
Local realty services provided by:ERA Dawson-Bradford Co., REALTORS
Office: sunset lakes real estate
MLS#:1669864
Source:ME_MREIS
Price summary
- Price:$499,900
- Price per sq. ft.:$344.76
About this home
Searching for peace and tranquility in the lakes region? Look no further than this 3bedroom ''gingerbread house'' charmer in Naples. Enjoy quiet mornings on your 1.34 acre lot from the privacy of your deck. Spend your days enjoying access to the sandy community beach 7/10 of a mile or take in the sunsets as well as the stars from its eastern shoreline of Long Lake. Open concept kitchen and great room are terrific for entertaining or creating a cozy atmosphere. Walk out basement would make a lovely family/ playroom. Pleanty of room for cars and water and snow toys in the 2 car garage and wood shop/shed, which would make an amazing bunk house. 18 Lisa Lane you will find unbelievable privacy yet close proximity to local favorites and conveniences such as the Naples Causeway which is just 3.5 miles away and the quaint center of Harrison (8.2 miles) home to village shops and the Olde Mill Tavern, as well as the storried DeerTrees Theatre. In the wintertime, the area provideds numerous trails for snowmobiling or the slopes of Pleasant Mountain are only 18.7 miles away! So much beauty to enjoy in such close proximity, don't miss out on this opportunity to be in the heart of it all. Please see map in back of book at home that lists directions to beach. Also directions to beach can be found in the document section for this listing....
Contact an agent
Home facts
- Year built:1980
- Listing ID #:1669864
- Updated:September 06, 2026 at 10:23 AM
Rooms and interior
- Bedrooms:3
- Total bathrooms:2
- Full bathrooms:2
- Rooms Total:6
- Flooring:Tile, Vinyl, Wood
- Bathrooms Description:Bathtub, Shower
- Kitchen Description:Dishwasher, Electric Range, Microwave, Refrigerator
- Bedroom Description:1st Floor Primary Bedroom w/Bath, Primary Bedroom w/Bath
- Basement Description:Daylight, Full, Interior Entry, Unfinished, Walk-Out Access
- Living area:1,450 sq. ft.
Heating and cooling
- Cooling:Central Air
- Heating:Electric, Forced Air, Heating, Oil, Pellet Stove, Pellets, Radiator, Zoned
- Central air:Yes
Structure and exterior
- Roof:Pitched, Shingle
- Year built:1980
- Building area:1,450 sq. ft.
- Lot area:1.34 Acres
- Lot Features:Landscaped, Near Country Club, Near Golf Course, Near Public Beach, Near Shopping, Near Town, Neighborhood, Open Lot, Rural, Subdivided, Wooded
- Architectural Style:Contemporary, Ranch
- Construction Materials:Wood Frame, Wood Siding
- Exterior Features:Deck, Glassed-in Porch
- Foundation Description:Poured Concrete
Utilities
- Water:Private
- Sewer:Private Sewer, Septic Tank
Finances and disclosures
- Price:$499,900
- Price per sq. ft.:$344.76
- Tax amount:$2,829 (2025)
Features and amenities
- Appliances:Dishwasher, Dryer, Electric Range, Microwave, Refrigerator, Washer
- Laundry features:Dryer, Main Level, Washer
Parking
- Parking description:5 - 10 Spaces, Attached Garage, Garage Door Opener, Gravel, Inside Entrance
- Garage:Yes
- Garage spaces:2
 MREIS Multiple Listing Service™ systemListing data is derived in whole or in part from the Maine IDX & is for consumers' personal, noncommercial use only. Dimensions are approximate and not guaranteed. All data should be independently verified. © 2026 Maine Real Estate Information System, Inc. All Rights Reserved
New listings near 18 Lisa Lane
- Open Sun, 12 to 2pmNew
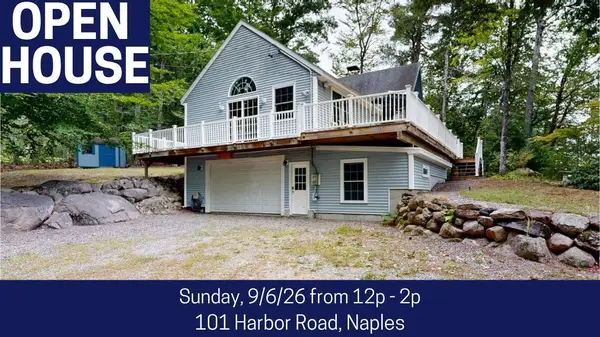 $499,000Active3 beds 3 baths2,468 sq. ft.
101 Harbor Road, Naples, ME 04055
MLS# 1679072Listed by: FONTAINE FAMILY-THE REAL ESTATE LEADER - New
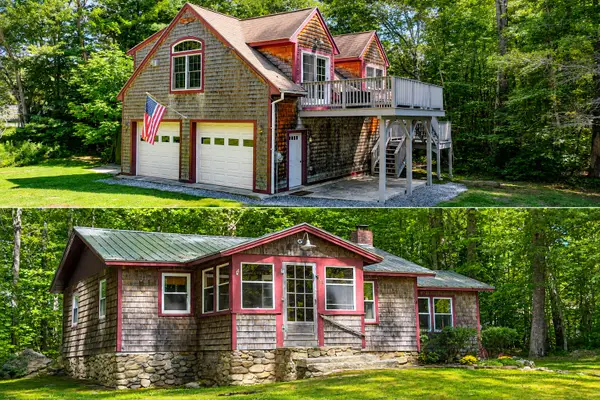 $559,000Active4 beds 2 baths1,588 sq. ft.
11 Rabbit Lane, Naples, ME 04055
MLS# 1678778Listed by: CHALMERS REALTY - New
 $599,000Active2.6 Acres
Lot 4-15 Whippoorwill Drive, Naples, ME 04055
MLS# 1678613Listed by: THE LAKES REAL ESTATE  $82,900Pending0.47 Acres
298 Gore Road, Naples, ME 04055
MLS# 1678614Listed by: LANDING REAL ESTATE $95,000Active Under Contract3 beds 1 baths1,076 sq. ft.
265 State Park Road, Naples, ME 04055
MLS# 1678017Listed by: MAINE REAL ESTATE CHOICE $729,900Active Under Contract4 beds 4 baths3,355 sq. ft.
69 Woodland Shore Drive, Naples, ME 04055
MLS# 1677211Listed by: KELLER WILLIAMS REALTY $999,900Active3 beds 2 baths1,988 sq. ft.
67 Fairway Drive, Naples, ME 04055
MLS# 1677138Listed by: LANDING REAL ESTATE $500,000Active4 beds 2 baths1,999 sq. ft.
535 Harrison Road, Naples, ME 04055
MLS# 1677076Listed by: MAINE REAL ESTATE EXPERTS- Open Sun, 10am to 12pm
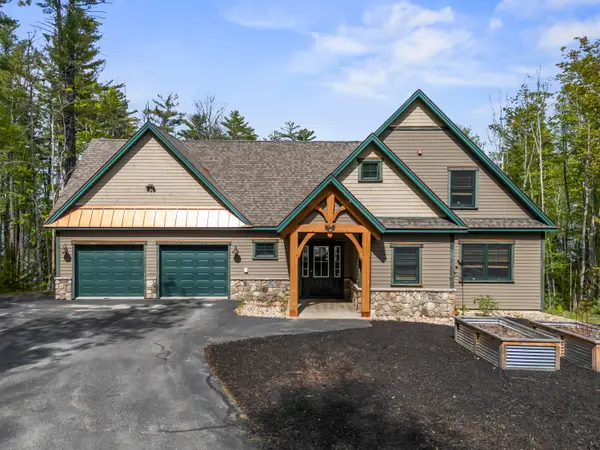 $1,550,000Active4 beds 4 baths2,579 sq. ft.
14 Riley Road, Naples, ME 04055
MLS# 1677013Listed by: PLOWMAN REALTY GROUP 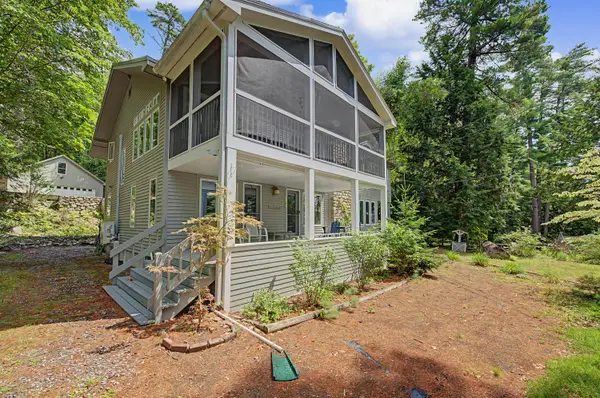 $1,200,000Active4 beds 4 baths2,352 sq. ft.
12 &14 Chute Drive, Naples, ME 04055
MLS# 1676919Listed by: MAINE REAL ESTATE CHOICE


Protect your home and budget from life's surprises with an Assurant Home Warranty, backed by a partner that supports you through every step of homeownership. Explore Plans.
© 2023 - 2026 ERA Franchise Systems LLC. All rights reserved. ERA Franchise Systems LLC fully supports the principles of the Fair Housing Act and the Equal Opportunity Act. ERA, ERA Real Estate powered, and their respective logos are registered service marks of ERA Franchise Systems LLC. Each office is independently owned and operated.