
21 Savannah Trail, Naples, ME 04055
Local realty services provided by:ERA Dawson-Bradford Co., REALTORS
Upcoming open houses
- Sun, Nov 0110:00 am - 12:00 pm
Office: hearth & key realty2077133144
MLS#:1685931
Source:ME_MREIS
Price summary
- Price:$2,100,000
- Price per sq. ft.:$433.53
About this home
A rare Long Lake opportunity. Three Living Spaces, One Extraordinary Waterfront Property. Welcome to 21 Savannah Trail, an exceptional Long Lake waterfront property, offering breathtaking views, versatile living spaces, and the beauty of Maine lakefront living. A rare opportunity for multigenerational living, a private family compound, or an extraordinary lakefront retreat, this special property features a spacious main residence, a separate in-law suite, and a charming two-bedroom cottage nestled at the water's edge. The main home welcomes you with abundant natural light, expansive windows framing beautiful lake views, hardwood and tile flooring, granite countertops, and an inviting layout designed for gathering and entertaining. A separate in-law suite provides added flexibility for extended family or guests, offering privacy while keeping loved ones close. Adding to the property's appeal, the two-bedroom waterfront cottage offers its own distinctive character and a peaceful lakeside escape. Perfect for family and guests, this charming retreat creates an opportunity to enjoy the lake just steps from the water. Set on a generous, deep lot with exceptional waterfront access, the beautifully landscaped grounds feature multiple decks and patios, creating inviting spaces to relax, entertain, and take in the ever-changing beauty of Long Lake. Enjoy morning coffee overlooking the water, afternoons spent boating and swimming, sunset gatherings, and evenings surrounded by the timeless charm of Maine lake life. With three distinct living spaces, remarkable waterfront access, and room to bring your vision to life, this property offers more than a place to call home. It offers the opportunity to create a lasting family legacy, where generations can gather, enjoy their own privacy, and make memories for years to come. Located in the beloved lakeside community of Naples, 21 Savannah Trail is a rare opportunity to experience the best of Maine waterfront living....
Contact an agent
Home facts
- Year built:2005
- Subdivision & Development:LONG LAKE
- Listing ID #:1685931
- Updated:October 28, 2026 at 12:18 PM
Rooms and interior
- Bedrooms:6
- Total bathrooms:5
- Full bathrooms:5
- Rooms Total:15
- Flooring:Tile, Wood
- Kitchen Description:Cooktop, Dishwasher, Electric Range, Refrigerator
- Bedroom Description:1st Floor Primary Bedroom w/Bath
- Basement Description:Daylight, Finished, Full, Interior Entry, Walk-Out Access
- Living area:4,844 sq. ft.
Heating and cooling
- Heating:Baseboard, Heating, Hot Water, Oil, Radiant, Zoned
Structure and exterior
- Roof:Shingle
- Year built:2005
- Building area:4,844 sq. ft.
- Lot area:1.1 Acres
- Lot Features:Corner Lot, Landscaped, Near Shopping, Near Town, Neighborhood
- Architectural Style:Chalet, Contemporary, Cottage
- Construction Materials:Vinyl Siding, Wood Frame
- Exterior Features:Deck, Patio
- Foundation Description:Poured Concrete
- Levels:Multi Level
Utilities
- Water:Private, Well
- Sewer:Private Sewer, Septic Design Available, Septic Tank
Finances and disclosures
- Price:$2,100,000
- Price per sq. ft.:$433.53
- Tax amount:$11,919 (2027)
Features and amenities
- Appliances:Cooktop, Dishwasher, Dryer, Electric Range, Refrigerator, Washer
- Laundry features:Dryer, Main Level, Washer
Parking
- Parking description:5 - 10 Spaces, Off street, On Site, Paved, Reclaimed
 MREIS Multiple Listing Service™ systemListing data is derived in whole or in part from the Maine IDX & is for consumers' personal, noncommercial use only. Dimensions are approximate and not guaranteed. All data should be independently verified. © 2026 Maine Real Estate Information System, Inc. All Rights Reserved
New listings near 21 Savannah Trail
- New
 $464,900Active3 beds 2 baths1,400 sq. ft.
11 Weeman Road, Naples, ME 04055
MLS# 1685550Listed by: MAINE REAL ESTATE CHOICE - New
 $375,000Active3 beds 2 baths1,288 sq. ft.
301 Chaplins Mill Road, Naples, ME 04055
MLS# 1685535Listed by: OPENDOOR BROKERAGE, LLC  $65,000Pending1.99 Acres
Lot 5 Dunton Road, Naples, ME 04055
MLS# 1684831Listed by: COLDWELL BANKER TEAM REAL ESTATE $65,000Pending1.89 Acres
lot 3 Dunton Road, Naples, ME 04055
MLS# 1684993Listed by: COLDWELL BANKER TEAM REAL ESTATE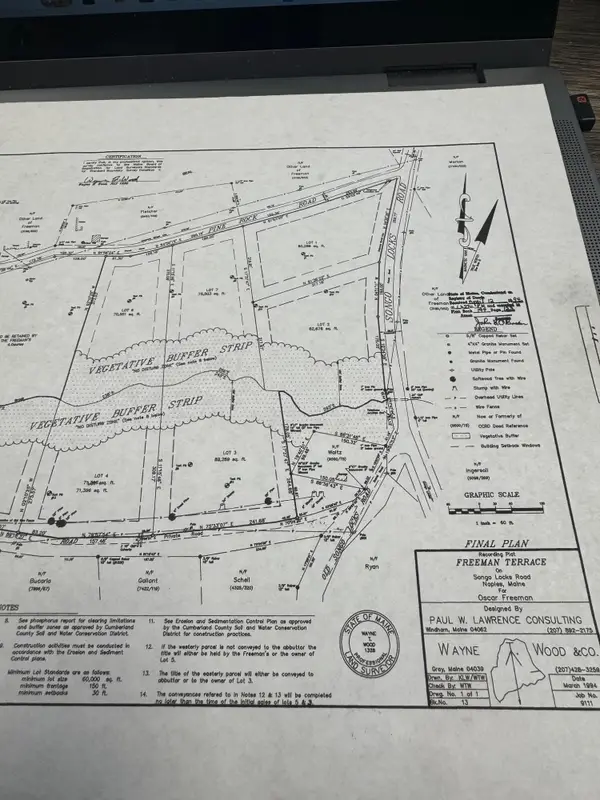 $65,000Pending1.62 Acres
Lot 4 Dunton Road, Naples, ME 04055
MLS# 1684999Listed by: COLDWELL BANKER TEAM REAL ESTATE $65,000Pending1.9 Acres
Lot 2 Songo School Road, Naples, ME 04055
MLS# 1684870Listed by: COLDWELL BANKER TEAM REAL ESTATE $65,000Pending1.62 Acres
Lot 6 Pine Rock Road, Naples, ME 04055
MLS# 1684828Listed by: COLDWELL BANKER TEAM REAL ESTATE $1,700,000Active3 beds 4 baths3,132 sq. ft.
426 Lake House Road, Naples, ME 04055
MLS# 1684595Listed by: RE/MAX OCEANSIDE $399,900Active5 beds 4 baths2,952 sq. ft.
5 Tahoe Drive, Naples, ME 04055
MLS# 1684554Listed by: LOCATIONS REAL ESTATE GROUP LLC


Protect your home and budget from life's surprises with an Assurant Home Warranty, backed by a partner that supports you through every step of homeownership. Explore Plans.
© 2023 - 2026 ERA Franchise Systems LLC. All rights reserved. ERA Franchise Systems LLC fully supports the principles of the Fair Housing Act and the Equal Opportunity Act. ERA, ERA Real Estate powered, and their respective logos are registered service marks of ERA Franchise Systems LLC. Each office is independently owned and operated.