
1879 Caribou Road, New Canada, ME 04743
Local realty services provided by:ERA Dawson-Bradford Co., REALTORS
1879 Caribou Road,New Canada, ME 04743
$179,900
- 1 Beds
- 1 Baths
- 672 sq. ft.
- Single family
- Active
Office: aroostook real estate
MLS#:1677512
Source:ME_MREIS
Price summary
- Price:$179,900
- Price per sq. ft.:$267.71
About this home
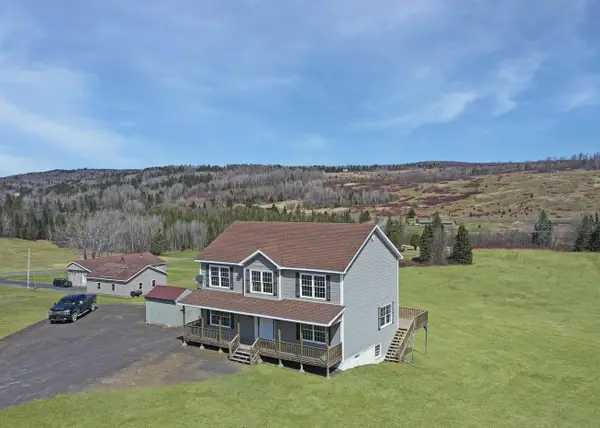
Built in 2022 and tucked onto 3 acres in northern Maine, this 1-bedroom, 1-bath home proves you don't need a lot of house to have plenty of room to live! Whether you're dreaming of a low-maintenance home base, a seasonal northern Maine getaway, a first place to call your own, or simply a move toward less house and more life, this property packs a surprising amount of versatility into a manageable footprint. Inside, you'll find an eat-in kitchen and a generously sized bathroom with washer and dryer, keeping everyday living simple and efficient. A generator hookup adds peace of mind when northern Maine weather decides to remind you who's boss.
Outside is where this property really stretches its legs. Three+ acres provides plenty of breathing room, while a new gravel driveway leads to a substantial 24x36 metal garage: ideal for vehicles, ATVs, snowmobiles, recreational gear, projects and all the other necessities that somehow accumulate when you live in The County. A separate storage shed adds even more space, and ATV access puts miles of northern Maine adventure within easy reach. All this is less than 10 miles from Fort Kent, a vibrant St. John Valley community on the Canadian border with shopping, dining, healthcare, the University of Maine at Fort Kent and four-season outdoor recreation nearby. Presque Isle, Aroostook County's primary commercial hub with additional shopping, services and regional airport access, is less than an hour away. Newer construction, serious storage and a simple floor plan: all wrapped up in one easy-to-manage northern Maine property. The cherry on top? The Seller is willing to include furnishings to help get you started, with a few other big-ticket items also available for purchase. Ask for details!...
Contact an agent
Home facts
- Year built:2022
- Listing ID #:1677512
- Updated:September 04, 2026 at 10:34 AM
Rooms and interior
- Bedrooms:1
- Total bathrooms:1
- Full bathrooms:1
- Rooms Total:3
- Flooring:Laminate
- Kitchen Description:Electric Range, Refrigerator
- Bedroom Description:1st Floor Bedroom
- Basement Description:Slab
- Living area:672 sq. ft.
Heating and cooling
- Heating:Baseboard, Electric, Heating
Structure and exterior
- Roof:Metal
- Year built:2022
- Building area:672 sq. ft.
- Lot area:3.3 Acres
- Lot Features:Rural, Wooded
- Architectural Style:Ranch
- Construction Materials:Vinyl Siding, Wood Frame
- Exterior Features:Glassed-in Porch
- Foundation Description:Poured Concrete
Utilities
- Water:Well
- Sewer:Holding Tank
Finances and disclosures
- Price:$179,900
- Price per sq. ft.:$267.71
- Tax amount:$1,123 (2026)
Features and amenities
- Appliances:Electric Range, Refrigerator
- Laundry features:Main Level
Parking
- Parking description:1 - 4 Spaces, Detached, Gravel
- Garage:Yes
- Garage spaces:2
 MREIS Multiple Listing Service™ systemListing data is derived in whole or in part from the Maine IDX & is for consumers' personal, noncommercial use only. Dimensions are approximate and not guaranteed. All data should be independently verified. © 2026 Maine Real Estate Information System, Inc. All Rights Reserved
New listings near 1879 Caribou Road



Protect your home and budget from life's surprises with an Assurant Home Warranty, backed by a partner that supports you through every step of homeownership. Explore Plans.
© 2023 - 2026 ERA Franchise Systems LLC. All rights reserved. ERA Franchise Systems LLC fully supports the principles of the Fair Housing Act and the Equal Opportunity Act. ERA, ERA Real Estate powered, and their respective logos are registered service marks of ERA Franchise Systems LLC. Each office is independently owned and operated.