
141 Jack Hall Road, New Gloucester, ME 04260
Local realty services provided by:ERA Dawson-Bradford Co., REALTORS
141 Jack Hall Road,New Gloucester, ME 04260
$425,000
- 3 Beds
- 3 Baths
- 1,647 sq. ft.
- Single family
- Active
Upcoming open houses
- Sat, Sep 2601:00 pm - 03:00 pm
Office: keller williams realty
MLS#:1681953
Source:ME_MREIS
Price summary
- Price:$425,000
- Price per sq. ft.:$258.04
About this home
Privacy, space, and potential come together in this 3-bedroom, 3-full-bath Cape tucked away on 2 acres along a quiet dead-end road in New Gloucester. A versatile first-floor layout features a bedroom and full bath, convenient laundry, a comfortable living room, dining area with woodstove hookup, and kitchen ready for your updates and personal style. Upstairs, a standout feature is the two generously sized bedrooms, each with its own ensuite full bath and skylight—offering privacy and flexibility rarely found in this style of home. The full, unfinished walk-out basement adds abundant storage and possibilities for future use. Outside, the open and wooded acreage provides room to garden, gather, explore, or simply enjoy the peaceful surroundings, with two outbuildings for additional storage. Bring your ideas and make this home your own while enjoying the tranquility of a rural setting just a short distance from town. Open House 9/26/2026 at 1:00 PM to 3:00 PM
Contact an agent
Home facts
- Year built:1993
- Listing ID #:1681953
- Updated:September 26, 2026 at 12:16 PM
Rooms and interior
- Bedrooms:3
- Total bathrooms:3
- Full bathrooms:3
- Rooms Total:6
- Flooring:Carpet, Vinyl, Wood
- Bathrooms Description:Bathtub, Shower
- Kitchen Description:Dishwasher, Gas Range, Microwave, Refrigerator
- Bedroom Description:1st Floor Bedroom, Primary Bedroom w/Bath
- Basement Description:Full, Interior Entry, Unfinished, Walk-Out Access
- Living area:1,647 sq. ft.
Heating and cooling
- Heating:Baseboard, Gas Bottled, Heating, Hot Water, Wood
Structure and exterior
- Roof:Shingle
- Year built:1993
- Building area:1,647 sq. ft.
- Lot area:2 Acres
- Lot Features:Level, Open Lot, Rolling Slope, Rural, Wooded
- Architectural Style:Cape Cod
- Construction Materials:Wood Frame, Wood Siding
- Foundation Description:Poured Concrete
Utilities
- Water:Private, Well
- Sewer:Private Sewer, Septic Tank
Finances and disclosures
- Price:$425,000
- Price per sq. ft.:$258.04
- Tax amount:$3,471 (2025)
Features and amenities
- Appliances:Dishwasher, Dryer, Gas Range, Microwave, Refrigerator, Washer
- Laundry features:Dryer, Main Level, Washer, Washer Hookup
Parking
- Parking description:5 - 10 Spaces, Gravel
 MREIS Multiple Listing Service™ systemListing data is derived in whole or in part from the Maine IDX & is for consumers' personal, noncommercial use only. Dimensions are approximate and not guaranteed. All data should be independently verified. © 2026 Maine Real Estate Information System, Inc. All Rights Reserved
New listings near 141 Jack Hall Road
- New
 $395,000Active3 beds 2 baths1,652 sq. ft.
7 Onyx Drive, New Gloucester, ME 04260
MLS# 1681793Listed by: EXP REALTY - Open Sun, 11am to 12:30pmNew
 $887,500Active4 beds 2 baths2,678 sq. ft.
63 Black Point Road, New Gloucester, ME 04260
MLS# 1681558Listed by: KELLER WILLIAMS REALTY - New
 $495,000Active3 beds 3 baths1,768 sq. ft.
286 Penney Road, New Gloucester, ME 04260
MLS# 1681521Listed by: RE/MAX REALTY ONE - New
 $595,000Active4 beds 2 baths1,784 sq. ft.
678 Lewiston Road, New Gloucester, ME 04260
MLS# 1681175Listed by: AMERICAN REAL ESTATE - New
 $899,000Active3 beds 3 baths2,356 sq. ft.
410 Intervale Road, New Gloucester, ME 04260
MLS# 1681095Listed by: BLUE LOBSTER REAL ESTATE - New
 $64,900Active3 beds 2 baths1,064 sq. ft.
182 Bald Hill Road #E1, New Gloucester, ME 04260
MLS# 1680884Listed by: KELLER WILLIAMS COASTAL AND LAKES & MOUNTAINS REALTY 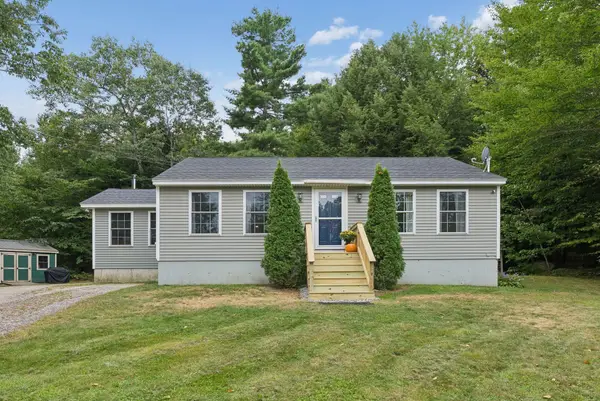 $365,000Pending2 beds 1 baths1,048 sq. ft.
46 Hillside Drive, New Gloucester, ME 04260
MLS# 1680046Listed by: MAINE REAL ESTATE EXPERTS- Open Sat, 1 to 3pm
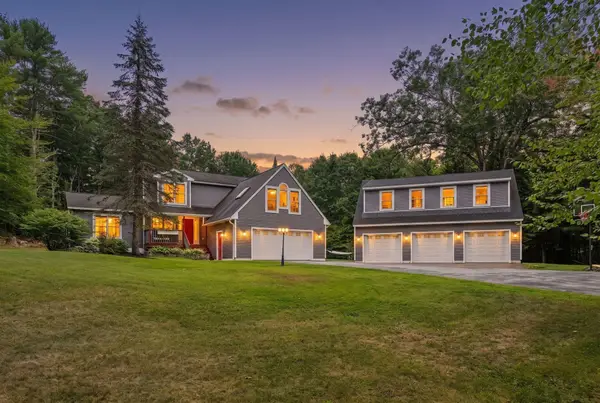 $750,000Active4 beds 3 baths2,920 sq. ft.
36 Granite Ridge Road, New Gloucester, ME 04260
MLS# 1679995Listed by: REAL BROKER  $235,000Active2 beds 1 baths732 sq. ft.
122 Sabbathday Road, New Gloucester, ME 04260
MLS# 1679517Listed by: REAL BROKER


Protect your home and budget from life's surprises with an Assurant Home Warranty, backed by a partner that supports you through every step of homeownership. Explore Plans.
© 2023 - 2026 ERA Franchise Systems LLC. All rights reserved. ERA Franchise Systems LLC fully supports the principles of the Fair Housing Act and the Equal Opportunity Act. ERA, ERA Real Estate powered, and their respective logos are registered service marks of ERA Franchise Systems LLC. Each office is independently owned and operated.