
36 Granite Ridge Road, New Gloucester, ME 04260
Local realty services provided by:ERA Dawson-Bradford Co., REALTORS
36 Granite Ridge Road,New Gloucester, ME 04260
$750,000
- 4 Beds
- 3 Baths
- 2,920 sq. ft.
- Single family
- Active
Upcoming open houses
- Sat, Sep 2601:00 pm - 03:00 pm
- Sun, Sep 2710:00 am - 12:00 pm
Office: real broker
MLS#:1679995
Source:ME_MREIS
Price summary
- Price:$750,000
- Price per sq. ft.:$256.85
About this home
SELLERS WILL PAY ROAD DUES THROUGH 2027 AND CONTRIBUTE TOWARD AN INTEREST RATE BUYDOWN WITH AN ACCEPTABLE OFFER! Tucked into a peaceful New Gloucester setting close to Pineland Farms and Brickyard Hollow, 36 Granite Ridge blends refined comfort, versatility, and Maine country living. Offering approximately 2,920 square feet with 4 bedrooms and 2.5 baths, the home sits on 2.46 acres with mature trees, open lawn, established gardens, and inviting outdoor spaces, just 10 minutes from I-95. Oversized windows fill the interior with natural light and frame views of the landscape. The kitchen features quartz countertops, white cabinetry, updated appliances, and hardwood flooring that continues through the main living areas. A spacious living room, dining area with shiplap detail, and flexible gathering spaces offer room for everyday living and entertaining. A whole-home security system adds convenience. Outside, a large deck and covered gazebo overlook the backyard and above-ground pool, while the expansive garden area enhances the property's rural character. A stamped concrete driveway leads to garage space that sets this property apart. The attached 2-car garage features radiant heat for comfort during Maine's colder months. A detached 3-car garage provides substantial space for vehicles, equipment, hobbies, or storage, plus a large shelled-in second floor with potential for future finished space. The partially finished basement adds versatility, and a separate shed offers additional storage. Convenient to local amenities and major commuting routes, this property combines acreage, natural light, outdoor living, and impressive garage capacity. From its inviting interior to its substantial outbuildings and scenic surroundings, 36 Granite Ridge offers space to enjoy every season. Whether gathering on the deck, tending the gardens, or making use of the ample garage space, there are countless ways to make the most of this home's indoor and outdoor living spaces....
Contact an agent
Home facts
- Year built:2002
- Subdivision & Development:Granite Ridge Association (Road Only)
- Listing ID #:1679995
- Updated:September 26, 2026 at 12:16 PM
Rooms and interior
- Bedrooms:4
- Total bathrooms:3
- Full bathrooms:2
- Half bathrooms:1
- Rooms Total:10
- Flooring:Carpet, Tile, Vinyl, Wood
- Bathrooms Description:Bathtub
- Kitchen Description:Pantry
- Bedroom Description:Primary Bedroom w/Bath
- Basement Description:Doghouse, Full, Interior Entry, Unfinished, Walk-Out Access
- Living area:2,920 sq. ft.
Heating and cooling
- Cooling:Window Unit (s)
- Heating:Baseboard, Heating, Hot Water, Oil, Radiant
Structure and exterior
- Roof:Pitched, Shingle
- Year built:2002
- Building area:2,920 sq. ft.
- Lot area:2.46 Acres
- Lot Features:Landscaped, Level, Near Shopping, Near Town, Near Turnpike/Interstate, Subdivided, Wooded
- Architectural Style:Cape Cod, Contemporary
- Construction Materials:Vinyl Siding, Wood Frame
- Exterior Features:Deck
- Foundation Description:Poured Concrete
- Levels:Multi Level
Utilities
- Water:Private, Well
- Sewer:Private Sewer, Septic Tank
Finances and disclosures
- Price:$750,000
- Price per sq. ft.:$256.85
- Tax amount:$6,400 (2026)
Features and amenities
- Laundry features:Main Level, Washer Hookup
- Amenities:Storage, Walk-In Closet(s)
- Pool features:Above Ground
Parking
- Parking description:11 - 20 Spaces, 5 - 10 Spaces, Attached Garage, Detached, Garage Door Opener, Heated garage, Inside Entrance, On Site, Paved
- Garage:Yes
- Garage spaces:5
 MREIS Multiple Listing Service™ systemListing data is derived in whole or in part from the Maine IDX & is for consumers' personal, noncommercial use only. Dimensions are approximate and not guaranteed. All data should be independently verified. © 2026 Maine Real Estate Information System, Inc. All Rights Reserved
New listings near 36 Granite Ridge Road
- Open Sat, 1 to 3pmNew
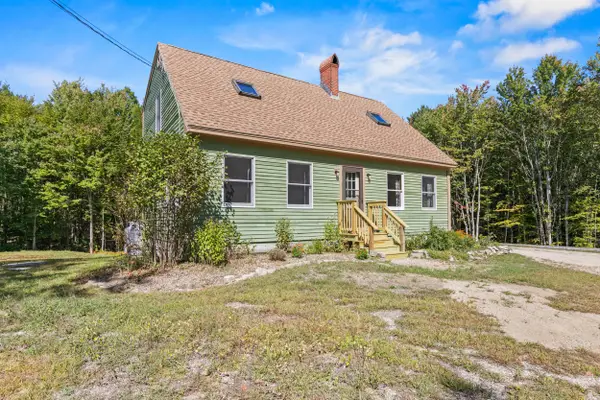 $425,000Active3 beds 3 baths1,647 sq. ft.
141 Jack Hall Road, New Gloucester, ME 04260
MLS# 1681953Listed by: KELLER WILLIAMS REALTY - New
 $395,000Active3 beds 2 baths1,652 sq. ft.
7 Onyx Drive, New Gloucester, ME 04260
MLS# 1681793Listed by: EXP REALTY - Open Sun, 11am to 12:30pmNew
 $887,500Active4 beds 2 baths2,678 sq. ft.
63 Black Point Road, New Gloucester, ME 04260
MLS# 1681558Listed by: KELLER WILLIAMS REALTY - New
 $495,000Active3 beds 3 baths1,768 sq. ft.
286 Penney Road, New Gloucester, ME 04260
MLS# 1681521Listed by: RE/MAX REALTY ONE - New
 $595,000Active4 beds 2 baths1,784 sq. ft.
678 Lewiston Road, New Gloucester, ME 04260
MLS# 1681175Listed by: AMERICAN REAL ESTATE - New
 $899,000Active3 beds 3 baths2,356 sq. ft.
410 Intervale Road, New Gloucester, ME 04260
MLS# 1681095Listed by: BLUE LOBSTER REAL ESTATE - New
 $64,900Active3 beds 2 baths1,064 sq. ft.
182 Bald Hill Road #E1, New Gloucester, ME 04260
MLS# 1680884Listed by: KELLER WILLIAMS COASTAL AND LAKES & MOUNTAINS REALTY 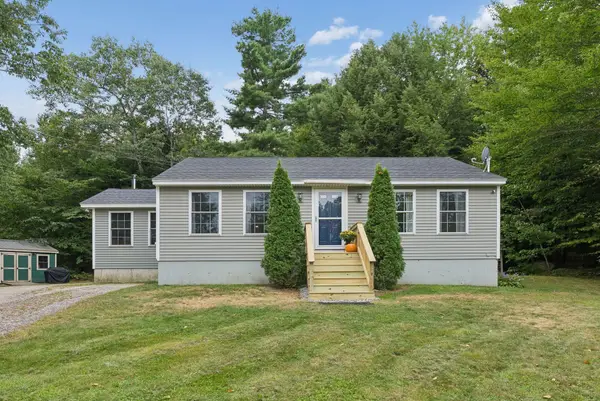 $365,000Pending2 beds 1 baths1,048 sq. ft.
46 Hillside Drive, New Gloucester, ME 04260
MLS# 1680046Listed by: MAINE REAL ESTATE EXPERTS $235,000Active2 beds 1 baths732 sq. ft.
122 Sabbathday Road, New Gloucester, ME 04260
MLS# 1679517Listed by: REAL BROKER


Protect your home and budget from life's surprises with an Assurant Home Warranty, backed by a partner that supports you through every step of homeownership. Explore Plans.
© 2023 - 2026 ERA Franchise Systems LLC. All rights reserved. ERA Franchise Systems LLC fully supports the principles of the Fair Housing Act and the Equal Opportunity Act. ERA, ERA Real Estate powered, and their respective logos are registered service marks of ERA Franchise Systems LLC. Each office is independently owned and operated.