
2116 Carmel Road N, Newburgh, ME 04444
Local realty services provided by:ERA Dawson-Bradford Co., REALTORS
2116 Carmel Road N,Newburgh, ME 04444
$390,000
- 4 Beds
- 3 Baths
- 2,600 sq. ft.
- Single family
- Active
Office: realty of maine
MLS#:1679296
Source:ME_MREIS
Price summary
- Price:$390,000
- Price per sq. ft.:$150
About this home
Welcome to 2116 Carmel Rd. N., beautifully updated 4 bedroom, 2.5 bathroom home offering 2600 sqft. of versatile living space. Step inside to a home that feels new with a fresh coat of paint throughout home. A brightly remodeled kitchen is ready for all your culinary adventures. Upstairs features a tastefully remodeled bathroom with contemporary finishes. Cozy up during chilly Maine winters next to newly added wood stove. Living space doesn't stop on the main floors - the finished basement offers flexibility for a home gym, playroom or family room. Outside, you'll find a 2 car garage with lots of storage as well as a secluded yard for privacy. Home is minutes to the interstate going north or south and don't forget the school district is RSU 22. If you are looking for space to grow and modern updates this home is a must see!
Contact an agent
Home facts
- Year built:1975
- Listing ID #:1679296
- Updated:September 07, 2026 at 10:26 AM
Rooms and interior
- Bedrooms:4
- Total bathrooms:3
- Full bathrooms:2
- Half bathrooms:1
- Rooms Total:10
- Flooring:Carpet, Luxury Vinyl, Tile, Wood
- Bathrooms Description:Bathtub, Shower
- Kitchen Description:Dishwasher, Electric Range, Microwave, Pantry, Refrigerator
- Basement Description:Doghouse, Finished, Full, Walk-Out Access
- Living area:2,600 sq. ft.
Heating and cooling
- Heating:Baseboard, Electric, Forced Air, Heating, Oil, Wood, Wood Stove
Structure and exterior
- Roof:Shingle
- Year built:1975
- Building area:2,600 sq. ft.
- Lot area:1.84 Acres
- Lot Features:Near Turnpike/Interstate, Rolling Slope, Rural, Wooded
- Architectural Style:Saltbox
- Construction Materials:Vinyl Siding, Wood Frame
- Exterior Features:Deck
- Foundation Description:Poured Concrete
Utilities
- Water:Private, Well
- Sewer:Private Sewer, Septic Tank
Finances and disclosures
- Price:$390,000
- Price per sq. ft.:$150
- Tax amount:$3,334 (26)
Features and amenities
- Appliances:Dishwasher, Dryer, Electric Range, Microwave, Refrigerator, Washer
- Laundry features:Dryer, Main Level, Washer
- Amenities:Storage
Parking
- Parking description:1 - 4 Spaces, Detached, Paved, Storage
- Garage:Yes
- Garage spaces:2
 MREIS Multiple Listing Service™ systemListing data is derived in whole or in part from the Maine IDX & is for consumers' personal, noncommercial use only. Dimensions are approximate and not guaranteed. All data should be independently verified. © 2026 Maine Real Estate Information System, Inc. All Rights Reserved
New listings near 2116 Carmel Road N
- Coming Soon
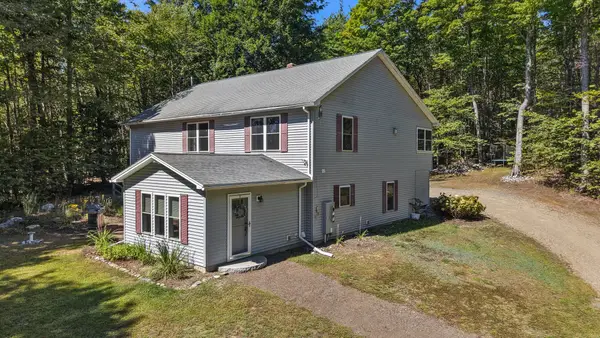 $440,000Coming Soon-- beds 2 baths3,424 sq. ft.
281 Mudgett Road, Newburgh, ME 04444
MLS# 1679334Listed by: EXP REALTY 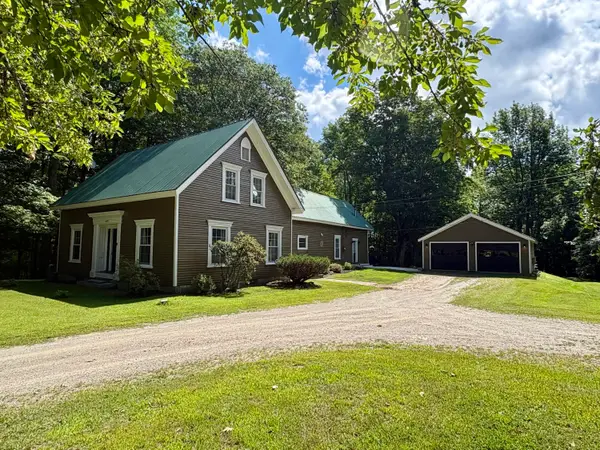 $375,000Active4 beds 2 baths2,800 sq. ft.
2629 Kennebec Road, Newburgh, ME 04444
MLS# 1677474Listed by: NEXTHOME EXPERIENCE $540,000Active4 beds 3 baths2,383 sq. ft.
1132 North Road, Newburgh, ME 04444
MLS# 1676544Listed by: NEXTHOME EXPERIENCE Listed by ERA$525,000Active3 beds 2 baths1,260 sq. ft.
440 Chapman Road, Newburgh, ME 04444
MLS# 1672400Listed by: ERA DAWSON-BRADFORD CO. $299,000Active3 beds 2 baths1,840 sq. ft.
2031 Carmel Road N, Newburgh, ME 04444
MLS# 1670564Listed by: PORTSIDE REAL ESTATE GROUP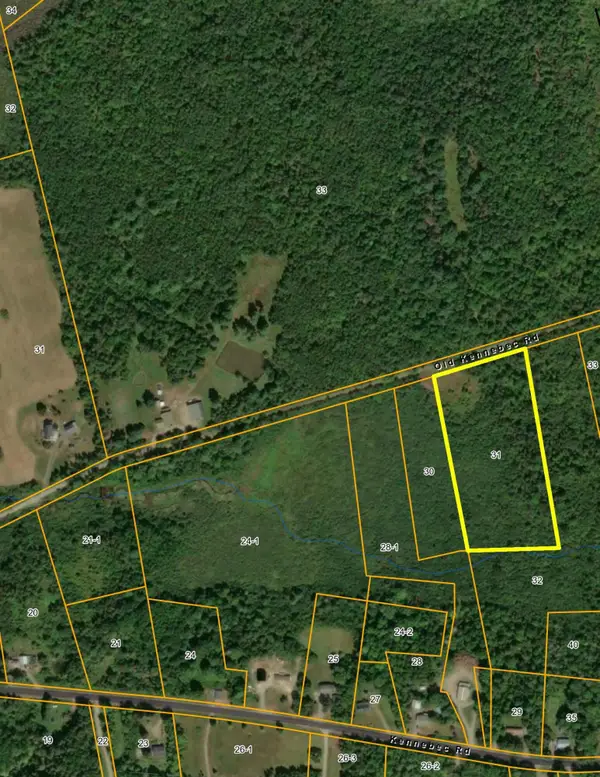 $30,000Active6 Acres
03-31 Piper Road, Newburgh, ME 04444
MLS# 1669928Listed by: ADAMS REAL ESTATE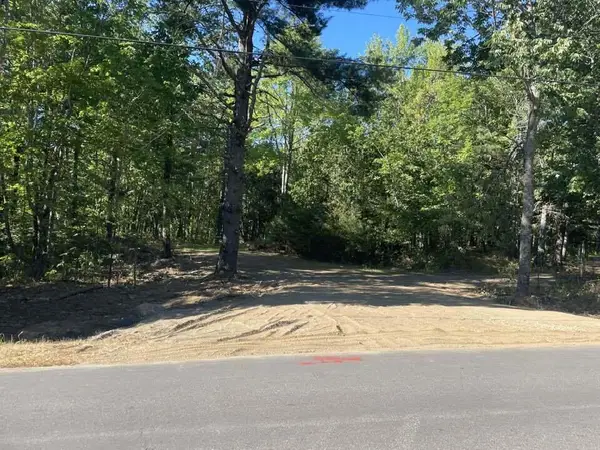 $42,000Active2.07 Acres
664 North Road, Dixmont, ME 04932
MLS# 1662386Listed by: BERKSHIRE HATHAWAY HOMESERVICES NORTHEAST REAL ESTATE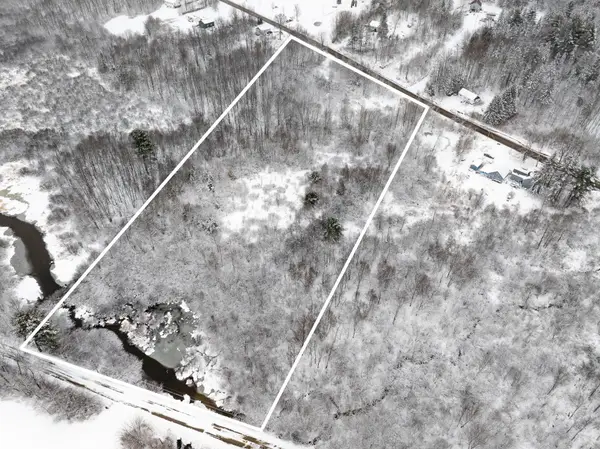 $105,000Active5.47 Acres
21 & 21-1 Kennebec & Old Kennebec Road, Newburgh, ME 04444
MLS# 1655435Listed by: NEXTHOME EXPERIENCE Listed by ERA$419,000Active116 Acres
00 Babcock Road, Newburgh, ME 04444
MLS# 1642655Listed by: ERA DAWSON-BRADFORD CO.


Protect your home and budget from life's surprises with an Assurant Home Warranty, backed by a partner that supports you through every step of homeownership. Explore Plans.
© 2023 - 2026 ERA Franchise Systems LLC. All rights reserved. ERA Franchise Systems LLC fully supports the principles of the Fair Housing Act and the Equal Opportunity Act. ERA, ERA Real Estate powered, and their respective logos are registered service marks of ERA Franchise Systems LLC. Each office is independently owned and operated.