
2611 Kennebec, Newburgh, ME 04444
Local realty services provided by:ERA Dawson-Bradford Co., REALTORS
Office: berkshire hathaway homeservices northeast real estate
MLS#:1664520
Source:ME_MREIS
Price summary
- Price:$484,500
- Price per sq. ft.:$162.37
About this home
This country contemporary home sets on 4.5 acres with a two car garage, large driveway area for several vehicles, she shed area, gated above ground heated pool and pool shed, where families can enjoy swimming in the summer months and sledding and playing in the snow in the winter months. Great for family & friend gatherings including a playground area where lasting memories can be made! Located in the Hampden School system where children have the opportunity to attend a State-of-the-Art High School.
3 Levels of living space with the lower level having a walk-out to the back yard. A wrap-around deck to enjoy your morning coffee on and relax as only a quiet country setting can give you.
Contact an agent
Home facts
- Year built:1985
- Listing ID #:1664520
- Updated:August 29, 2026 at 10:17 AM
Rooms and interior
- Bedrooms:4
- Total bathrooms:3
- Full bathrooms:3
- Rooms Total:9
- Flooring:Carpet, Laminate, Tile, Wood
- Kitchen Description:Dishwasher, Disposal, Electric Range, Microwave, Refrigerator
- Bedroom Description:1st Floor Bedroom
- Basement Description:Exterior Entry, Finished, Full, Interior Entry, Walk-Out Access
- Living area:2,984 sq. ft.
Heating and cooling
- Heating:Baseboard, Heat Pump, Heating, Hot Water, Propane, Zoned
Structure and exterior
- Roof:Shingle
- Year built:1985
- Building area:2,984 sq. ft.
- Lot area:4.5 Acres
- Lot Features:Landscaped, Rural
- Architectural Style:Contemporary
- Construction Materials:Clapboard, Wood Frame, Wood Siding
- Exterior Features:Deck
- Foundation Description:Poured Concrete
Utilities
- Water:Private
- Sewer:Private Sewer
Finances and disclosures
- Price:$484,500
- Price per sq. ft.:$162.37
- Tax amount:$4,630 (2025)
Features and amenities
- Appliances:Dishwasher, Disposal, Dryer, ENERGY STAR Qualified Appliances, Electric Range, Microwave, Refrigerator, Washer
- Laundry features:Dryer, Main Level, Washer
- Amenities:Storage
- Pool features:Above Ground
Parking
- Parking description:5 - 10 Spaces, Detached, Garage Door Opener, Paved, Storage
- Garage:Yes
- Garage spaces:2
 MREIS Multiple Listing Service™ systemListing data is derived in whole or in part from the Maine IDX & is for consumers' personal, noncommercial use only. Dimensions are approximate and not guaranteed. All data should be independently verified. © 2026 Maine Real Estate Information System, Inc. All Rights Reserved
New listings near 2611 Kennebec
- New
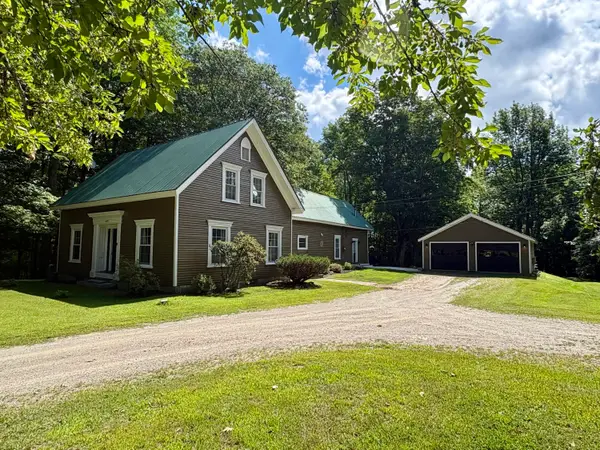 $375,000Active4 beds 2 baths2,800 sq. ft.
2629 Kennebec Road, Newburgh, ME 04444
MLS# 1677474Listed by: NEXTHOME EXPERIENCE  $540,000Active4 beds 3 baths2,383 sq. ft.
1132 North Road, Newburgh, ME 04444
MLS# 1676544Listed by: NEXTHOME EXPERIENCE Listed by ERA$525,000Active3 beds 2 baths1,260 sq. ft.
440 Chapman Road, Newburgh, ME 04444
MLS# 1672400Listed by: ERA DAWSON-BRADFORD CO. $299,000Active3 beds 2 baths1,840 sq. ft.
2031 Carmel Road N, Newburgh, ME 04444
MLS# 1670564Listed by: PORTSIDE REAL ESTATE GROUP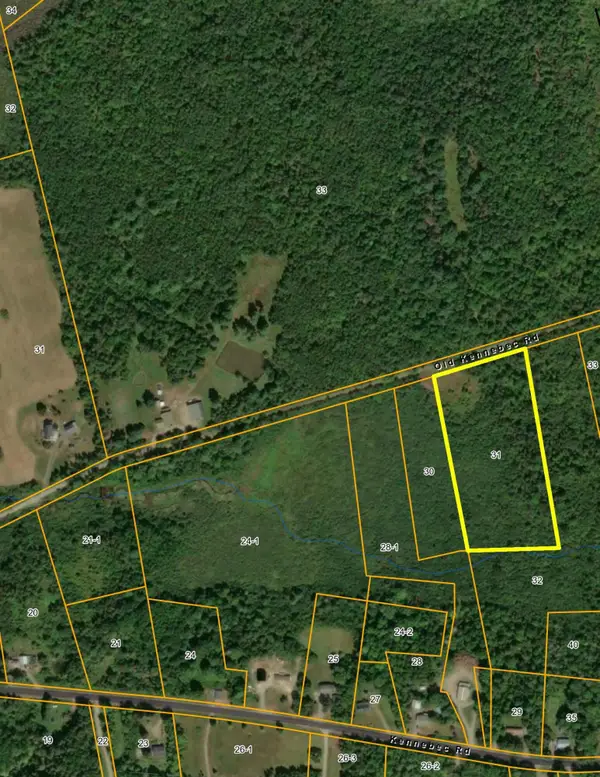 $30,000Active6 Acres
03-31 Piper Road, Newburgh, ME 04444
MLS# 1669928Listed by: ADAMS REAL ESTATE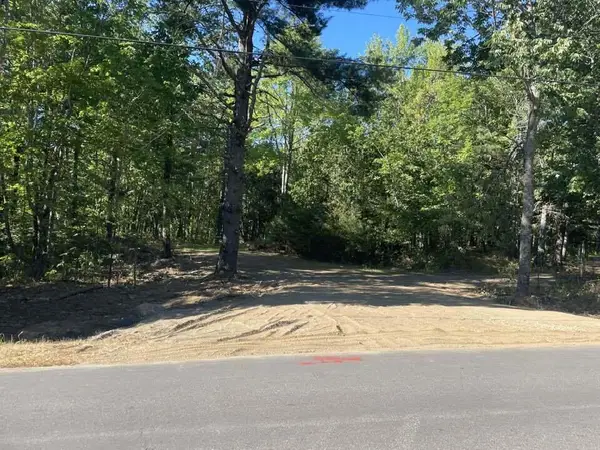 $42,000Active2.07 Acres
664 North Road, Dixmont, ME 04932
MLS# 1662386Listed by: BERKSHIRE HATHAWAY HOMESERVICES NORTHEAST REAL ESTATE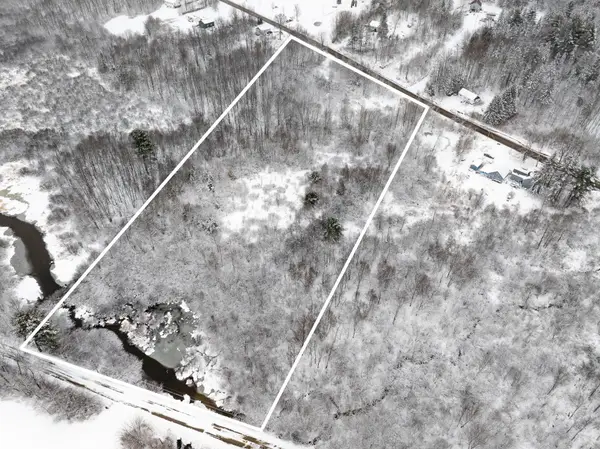 $105,000Active5.47 Acres
21 & 21-1 Kennebec & Old Kennebec Road, Newburgh, ME 04444
MLS# 1655435Listed by: NEXTHOME EXPERIENCE Listed by ERA$419,000Active116 Acres
00 Babcock Road, Newburgh, ME 04444
MLS# 1642655Listed by: ERA DAWSON-BRADFORD CO. $450,000Pending3 beds 2 baths2,240 sq. ft.
2443 Carmel Road N, Newburgh, ME 04444
MLS# 1652367Listed by: BETTER HOMES & GARDENS REAL ESTATE/THE MASIELLO GROUP


Protect your home and budget from life's surprises with an Assurant Home Warranty, backed by a partner that supports you through every step of homeownership. Explore Plans.
© 2023 - 2026 ERA Franchise Systems LLC. All rights reserved. ERA Franchise Systems LLC fully supports the principles of the Fair Housing Act and the Equal Opportunity Act. ERA, ERA Real Estate powered, and their respective logos are registered service marks of ERA Franchise Systems LLC. Each office is independently owned and operated.