
177 & 175 Kitchen Hill Road, Newport, ME 04953
Local realty services provided by:ERA Dawson-Bradford Co., REALTORS
Office: better homes & gardens real estate/the masiello groupmelissabartlett@masiello.com
MLS#:1672635
Source:ME_MREIS
Price summary
- Price:$799,000
- Price per sq. ft.:$462.38
About this home
Rare opportunity to own a beautifully maintained waterfront property on Lake Sebasticook featuring a spacious main home and a furnished year-round cottage. Lovingly owned and cared for by the same family for more than 60 years, this property offers quality, comfort and directly located on the lake. The main home features 2+ bedrooms, 1.5 baths, an office, and a den. The spacious living room with a pellet stove opens to a lakeside deck through sliding doors. The large primary bedroom includes double closets and a private balcony overlooking the lake. You'll find wood flooring throughout, Pella windows and doors, custom kitchen cabinetry, custom bathrooms, a Jacuzzi tub, and a new HWBB heating system installed in 2026. The furnished cottage is currently rented year-round and offers 1 bedroom, 1 full bath, laundry hookups, HWBB heat, and a screened porch overlooking the lake, providing additional income potential or guest space. Step outside to enjoy the spacious yard, multiple decks, fire pit, and peaceful waterfront setting. The aluminum dock conveys, making it easy to spend your days boating, fishing, kayaking, swimming, or simply relaxing by the water. Additional features include a paved driveway, a heated 3-bay garage with storage above, a Generac generator supplying power to all buildings, and a town-maintained road for convenient year-round access. Whether you're looking for a year-round waterfront home, a seasonal retreat, or a property with an established rental cottage, this Lake Sebasticook property offers a unique combination of comfort, quality, income potential, and a setting that has been treasured for generations. The main home is not furnished only the Cottage. Also Listed as MLS 1679060...
Contact an agent
Home facts
- Year built:1961
- Listing ID #:1672635
- Updated:September 03, 2026 at 06:50 PM
Rooms and interior
- Bedrooms:3
- Total bathrooms:3
- Full bathrooms:2
- Half bathrooms:1
- Rooms Total:9
- Flooring:Vinyl, Wood
- Bathrooms Description:Bathtub, Shower
- Kitchen Description:Electric Range, Refrigerator
- Bedroom Description:1st Floor Bedroom
- Basement Description:Crawl Space
- Living area:1,728 sq. ft.
Heating and cooling
- Heating:Baseboard, Gas Bottled, Heating, Hot Water, Oil, Pellet Stove
Structure and exterior
- Roof:Shingle
- Year built:1961
- Building area:1,728 sq. ft.
- Lot area:0.59 Acres
- Lot Features:Landscaped, Near Shopping, Near Town, Open Lot, Rural
- Architectural Style:Cottage, Dutch Colonial
- Construction Materials:Log Siding, Wood Frame, Wood Siding
- Exterior Features:Deck, Porch-Screened
- Foundation Description:Poured Concrete, Slab
Utilities
- Water:Well
- Sewer:Private Sewer
Finances and disclosures
- Price:$799,000
- Price per sq. ft.:$462.38
- Tax amount:$4,352 (2024)
Features and amenities
- Appliances:Dryer, Electric Range, Refrigerator, Washer
- Laundry features:Dryer, Main Level, Washer, Washer Hookup
- Amenities:Storage
Parking
- Parking description:Detached, Garage Door Opener, Heated garage, On Site, Paved, Storage
- Garage:Yes
- Garage spaces:3
 MREIS Multiple Listing Service™ systemListing data is derived in whole or in part from the Maine IDX & is for consumers' personal, noncommercial use only. Dimensions are approximate and not guaranteed. All data should be independently verified. © 2026 Maine Real Estate Information System, Inc. All Rights Reserved
New listings near 177 & 175 Kitchen Hill Road
- New
 $799,000Active-- beds 3 baths1,728 sq. ft.
177 & 175 Kitchen Hill Road, Newport, ME 04953
MLS# 1679060Listed by: BETTER HOMES & GARDENS REAL ESTATE/THE MASIELLO GROUP - New
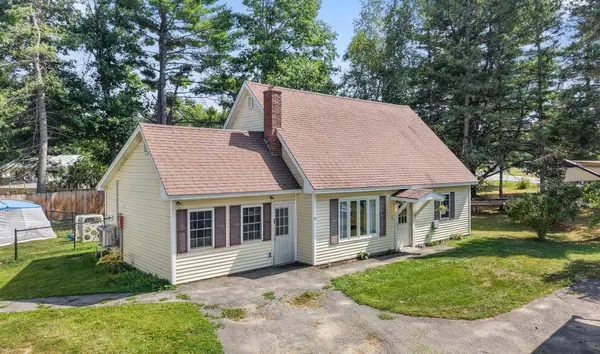 $249,900Active4 beds 1 baths1,383 sq. ft.
3 Pine Street, Newport, ME 04953
MLS# 1678662Listed by: REALTY OF MAINE - New
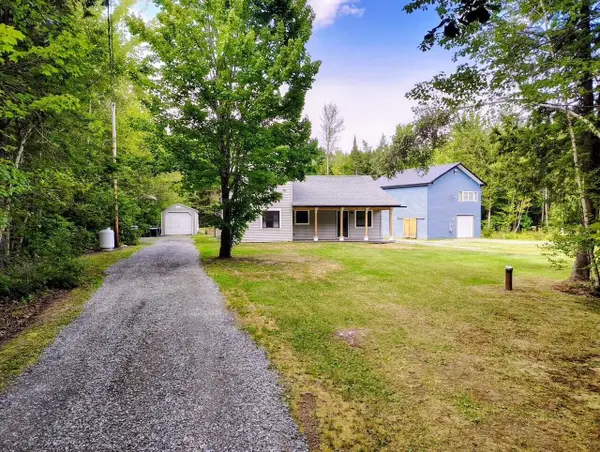 $550,000Active2 beds 2 baths1,476 sq. ft.
34 Lilly Drive, Newport, ME 04953
MLS# 1678640Listed by: BERKSHIRE HATHAWAY HOMESERVICES NORTHEAST REAL ESTATE 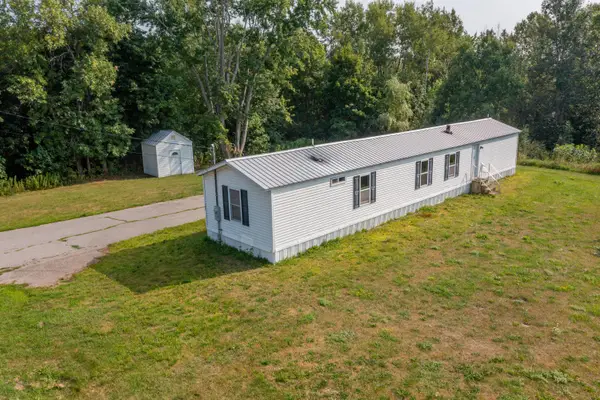 $155,000Active3 beds 2 baths1,064 sq. ft.
193 Elm Street, Newport, ME 04953
MLS# 1675665Listed by: MCBRIEN REAL ESTATE COMPANY $4,250,000Active6 beds 7 baths7,500 sq. ft.
107 Barrows Point Road, Newport, ME 04953
MLS# 1673531Listed by: TRUNDY & COMPANY REAL ESTATE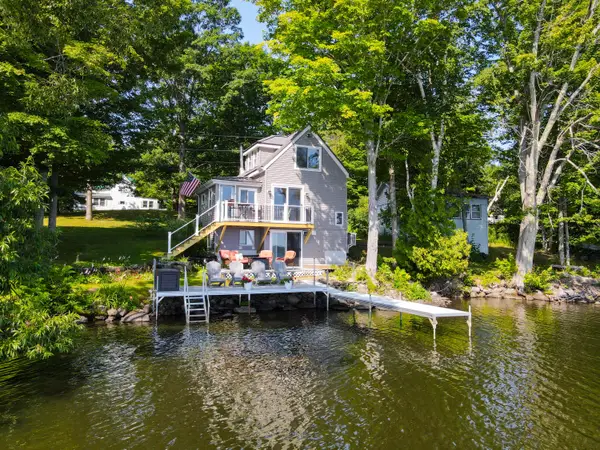 $549,000Active2 beds 1 baths1,200 sq. ft.
29 Sherman Street, Newport, ME 04953
MLS# 1673380Listed by: TRUNDY & COMPANY REAL ESTATE $43,500Active3.84 Acres
317 Golf Course Road, Newport, ME 04953
MLS# 1673331Listed by: TRUNDY & COMPANY REAL ESTATE $525,000Active Under Contract3 beds 3 baths2,832 sq. ft.
355 Williams Road, Newport, ME 04953
MLS# 1672878Listed by: BERKSHIRE HATHAWAY HOMESERVICES NORTHEAST REAL ESTATE $799,000Active3 beds 2 baths2,186 sq. ft.
37 Loon Drive, Newport, ME 04953
MLS# 1671060Listed by: REAL BROKER


Protect your home and budget from life's surprises with an Assurant Home Warranty, backed by a partner that supports you through every step of homeownership. Explore Plans.
© 2023 - 2026 ERA Franchise Systems LLC. All rights reserved. ERA Franchise Systems LLC fully supports the principles of the Fair Housing Act and the Equal Opportunity Act. ERA, ERA Real Estate powered, and their respective logos are registered service marks of ERA Franchise Systems LLC. Each office is independently owned and operated.