
18 Franklin Road #4, Newry, ME 04261
Local realty services provided by:ERA Dawson-Bradford Co., REALTORS
18 Franklin Road #4,Newry, ME 04261
$925,000
- 3 Beds
- 3 Baths
- 1,800 sq. ft.
- Condominium
- Active
Office: mahoosuc realty, inc.
MLS#:1671151
Source:ME_MREIS
Price summary
- Price:$925,000
- Price per sq. ft.:$513.89
About this home
Location, Location, Location! Stunning British Columbian Log Home is ready to move in with all new furniture, appliances, heating system, hot water system, and more just 3 minutes from the slopes. Perfectly situated on Sunday River access road, this house boasts upgrades and improvements in lighting, plumbing, windows, doors, custom closets throughout with a dramatic great room open to the kitchen and dining area with a cathedral ceiling and beautiful log walls making it ideal for full time living or mountain retreat for skiers, snowboarders, and outdoor enthusiasts alike. Step outside to the spacious wraparound porch to enjoy après-ski or unwind in the hot tub while taking in the mountain air. The home is being offered fully furnished, making it move-in ready and perfect for immediate enjoyment or as a vacation rental investment. The main level features a comfortable primary bedroom ensuite with a full bath, tiled shower and a walk-in closet and ½ bath while an open staircase leads to the second floor which features an additional family room, two additional bedrooms and a full bath provide plenty of space for family and guests. An oversized closet offers convenient storage for skis, snowboards, and all your outdoor gear, while the new custom storage shed provides even more room for seasonal equipment. Conveniently located less than 3 minutes from Sunday River's South Ridge Base Lodge, under 10 minutes to the Sunday River Golf Club, and just 10 minutes to the shops, restaurants, and charm of downtown Bethel, this house offers the perfect balance of recreation, convenience, and mountain living....
Contact an agent
Home facts
- Year built:2007
- Subdivision & Development:Timber Village Condominium
- Listing ID #:1671151
- Updated:September 06, 2026 at 10:23 AM
Rooms and interior
- Bedrooms:3
- Total bathrooms:3
- Full bathrooms:2
- Half bathrooms:1
- Rooms Total:9
- Flooring:Carpet, Tile, Wood
- Kitchen Description:Cooktop, Dishwasher, Microwave, Pantry, Refrigerator, Wall Oven
- Bedroom Description:1st Floor Primary Bedroom w/Bath
- Basement Description:Bulkhead, Crawl Space, Exterior Entry, Unfinished
- Living area:1,800 sq. ft.
Heating and cooling
- Heating:Forced Air, Heating, Propane
Structure and exterior
- Roof:Metal
- Year built:2007
- Building area:1,800 sq. ft.
- Lot area:0.07 Acres
- Lot Features:Landscaped, Near Golf Course, Rolling Slope, Ski Resort, Subdivided
- Architectural Style:Chalet
- Construction Materials:Log, Log Siding
- Exterior Features:Deck, Porch
- Foundation Description:Poured Concrete
Utilities
- Water:Well
- Sewer:Septic Tank
Finances and disclosures
- Price:$925,000
- Price per sq. ft.:$513.89
- Tax amount:$4,130 (2025)
Features and amenities
- Appliances:Cooktop, Dishwasher, Dryer, Microwave, Refrigerator, Wall Oven, Washer
- Laundry features:Dryer, Main Level, Washer
- Amenities:Walk-In Closet(s)
Parking
- Parking description:1 - 4 Spaces, Gravel, On Site
 MREIS Multiple Listing Service™ systemListing data is derived in whole or in part from the Maine IDX & is for consumers' personal, noncommercial use only. Dimensions are approximate and not guaranteed. All data should be independently verified. © 2026 Maine Real Estate Information System, Inc. All Rights Reserved
New listings near 18 Franklin Road #4
- New
 $1,295,000Active5 beds 5 baths3,249 sq. ft.
12 Evergreen Lane, Newry, ME 04261
MLS# 1679477Listed by: MOUNTAIN REAL ESTATE COMPANY - New
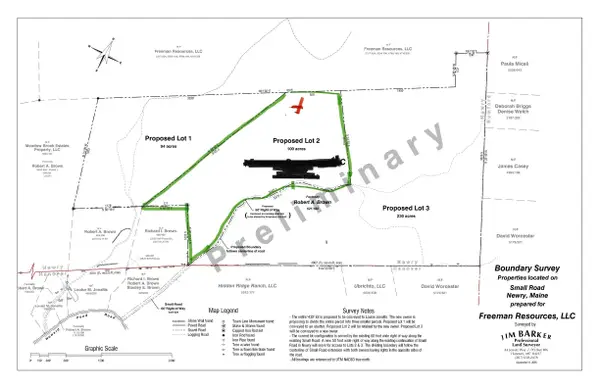 $246,000Active100 Acres
M R02 L 5A Small Road, Newry, ME 04261
MLS# 1679306Listed by: MAINE HOMES AND CAMPS - New
 $1,480,000Active148 Acres
R03-008 Scribe Way, Newry, ME 04261
MLS# 1678655Listed by: HEARTH & KEY REALTY - New
 $1,450,000Active4 beds 5 baths4,382 sq. ft.
71 Vail Drive, Newry, ME 04261
MLS# 1678066Listed by: SALLY HARKINS & CO REAL ESTATE - New
 $319,900Active3 beds 2 baths1,270 sq. ft.
501 Bear River Road, Newry, ME 04261
MLS# 1678082Listed by: BETTER HOMES & GARDENS REAL ESTATE/THE MASIELLO GROUP - New
 $1,150,000Active3 beds 3 baths3,304 sq. ft.
33 Douglass Road, Newry, ME 04261
MLS# 1677842Listed by: MOUNTAIN REAL ESTATE COMPANY - New
 $885,000Active3 beds 2 baths2,208 sq. ft.
3 Vail Drive, Newry, ME 04261
MLS# 1677805Listed by: MOUNTAIN REAL ESTATE COMPANY 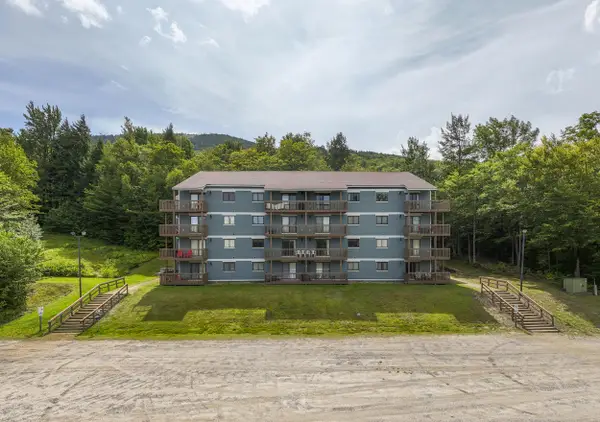 $345,000Active1 beds 1 baths541 sq. ft.
23 White Cap Village Road #A403, Newry, ME 04261
MLS# 1677473Listed by: SUNDAY RIVER REAL ESTATE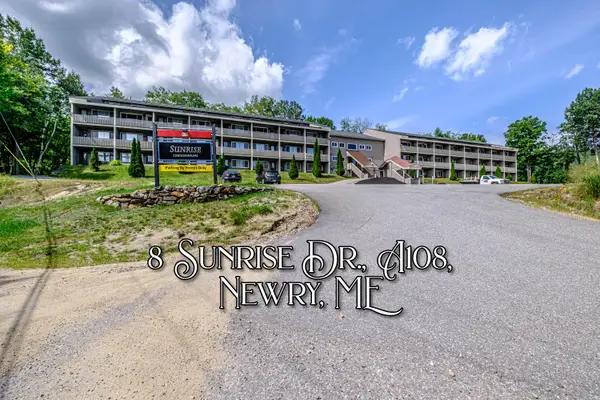 $375,000Active1 beds 1 baths528 sq. ft.
8 Sunrise Drive #A108, Newry, ME 04261
MLS# 1677198Listed by: SALLY HARKINS & CO REAL ESTATE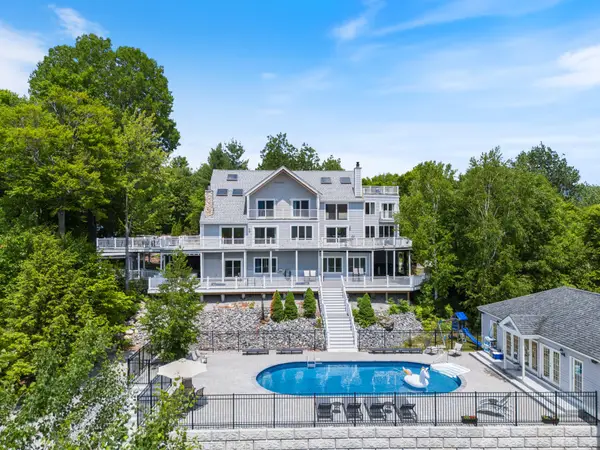 $789,000Active5 beds 5 baths7,155 sq. ft.
39 Mammoth Drive #1, Newry, ME 04261
MLS# 1676670Listed by: HAWKINS REAL ESTATE COMPANY


Protect your home and budget from life's surprises with an Assurant Home Warranty, backed by a partner that supports you through every step of homeownership. Explore Plans.
© 2023 - 2026 ERA Franchise Systems LLC. All rights reserved. ERA Franchise Systems LLC fully supports the principles of the Fair Housing Act and the Equal Opportunity Act. ERA, ERA Real Estate powered, and their respective logos are registered service marks of ERA Franchise Systems LLC. Each office is independently owned and operated.