
229 Branch Road, Newry, ME 04261
Local realty services provided by:ERA Dawson-Bradford Co., REALTORS
229 Branch Road,Newry, ME 04261
$955,000
- 4 Beds
- 4 Baths
- 3,268 sq. ft.
- Single family
- Active
Office: sunday river real estate
MLS#:1682030
Source:ME_MREIS
Price summary
- Price:$955,000
- Price per sq. ft.:$292.23
About this home
This beautiful home is situated in a magical setting, close to Sunday River Ski Resort, with stunning views of the Mahoosuc Range, over 200 feet of frontage on pristine Chase Hill Brook, and 3 acres of private land. Designed with comfort and convenience , the home features four bedrooms, four full baths, a laundry room, and a functional mudroom, all on one level. The open kitchen and dining area extend into a sunken living room, with walls of windows and a magnificent stone fireplace that serves as the centerpiece, creating a warm and inviting gathering space. Venture downstairs to a fully finished walkout basement with mountain views, a bar/movie room, gym area and an additional full bathroom. A detached two-bay garage with a concrete floor is conveniently connected to the home by a covered breezeway. Outside enjoy spectacular sunsets, soak in the hot tub, or take a peaceful stroll down to the brook. New pole barn for small RV with 30-amp service. Snowmobile trails are directly accessible from the property, allowing you to ride right from your backyard and explore the vast trail system this area has to offer. With breathtaking mountain views, direct snowmobile trail access, abundant living space, and a setting that feels like a private retreat, this exceptional property truly has it all....
Contact an agent
Home facts
- Year built:1998
- Listing ID #:1682030
- Updated:September 26, 2026 at 10:50 AM
Rooms and interior
- Bedrooms:4
- Total bathrooms:4
- Full bathrooms:4
- Rooms Total:9
- Flooring:Carpet, Hardwood, Luxury Vinyl, Tile
- Bathrooms Description:Bathtub
- Kitchen Description:Dishwasher, Gas Range, Microwave, Refrigerator
- Bedroom Description:1st Floor Primary Bedroom w/Bath
- Basement Description:Finished, Interior Entry, Walk-Out Access
- Living area:3,268 sq. ft.
Heating and cooling
- Heating:Baseboard, Heating, Hot Water, Oil, Radiant, Zoned
Structure and exterior
- Roof:Shingle
- Year built:1998
- Building area:3,268 sq. ft.
- Lot area:3 Acres
- Lot Features:Landscaped, Near Golf Course, Rolling Slope, Rural, Ski Resort, Wooded
- Architectural Style:Ranch
- Construction Materials:Clapboard, Wood Frame
- Exterior Features:Deck
- Foundation Description:Poured Concrete
Utilities
- Water:Private, Well
- Sewer:Private Sewer, Septic Tank
Finances and disclosures
- Price:$955,000
- Price per sq. ft.:$292.23
- Tax amount:$4,060 (2027)
Features and amenities
- Appliances:Dishwasher, Dryer, Gas Range, Microwave, Refrigerator, Washer
- Laundry features:Dryer, Main Level, Washer
Parking
- Parking description:5 - 10 Spaces, Detached, Gravel
- Garage:Yes
- Garage spaces:2
 MREIS Multiple Listing Service™ systemListing data is derived in whole or in part from the Maine IDX & is for consumers' personal, noncommercial use only. Dimensions are approximate and not guaranteed. All data should be independently verified. © 2026 Maine Real Estate Information System, Inc. All Rights Reserved
New listings near 229 Branch Road
- New
 $1,450,000Active5 beds 4 baths2,960 sq. ft.
22 Headwall Drive, Newry, ME 04261
MLS# 1682065Listed by: KELLER WILLIAMS REALTY  $192,500Pending2.28 Acres
Lot 55 Tourmaline Way, Newry, ME 04261
MLS# 1681671Listed by: MAHOOSUC REALTY, INC. $254,900Active Under Contract2.7 Acres
Lot 26 Mount Will Drive, Newry, ME 04261
MLS# 1681350Listed by: SUNDAY RIVER REAL ESTATE- New
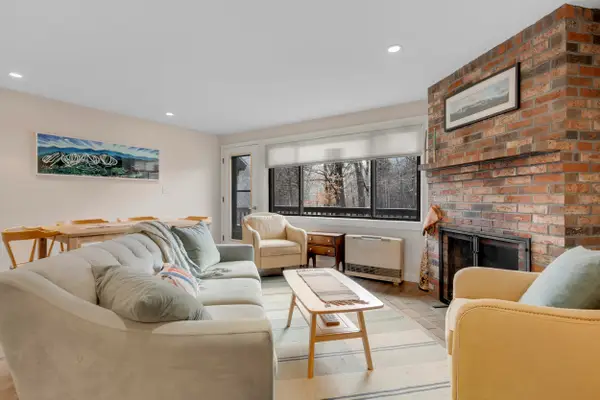 $875,000Active3 beds 2 baths1,400 sq. ft.
153 Ridge Run Road #D5, Newry, ME 04261
MLS# 1681063Listed by: SUNDAY RIVER REAL ESTATE 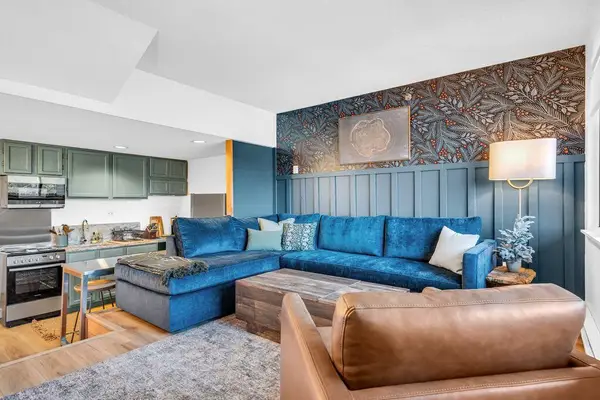 $399,000Pending1 beds 1 baths567 sq. ft.
8 Fall Line Drive #N105, Newry, ME 04261
MLS# 1681023Listed by: KELLER WILLIAMS REALTY $385,000Pending1 beds 1 baths567 sq. ft.
8 Cascades Drive #C21, Newry, ME 04261
MLS# 1680886Listed by: SALLY HARKINS & CO REAL ESTATE- New
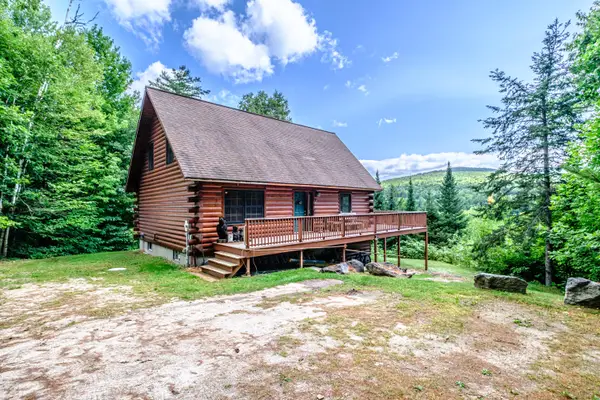 $635,000Active4 beds 3 baths2,466 sq. ft.
53 Nordic Knoll Road, Newry, ME 04261
MLS# 1680791Listed by: CASSIE MASON REAL ESTATE 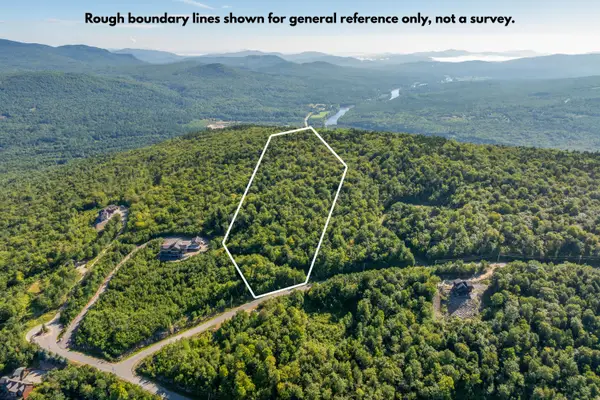 $474,000Active11.98 Acres
0 Pinnacle Drive, Newry, ME 04261
MLS# 1680533Listed by: MAHOOSUC REALTY, INC.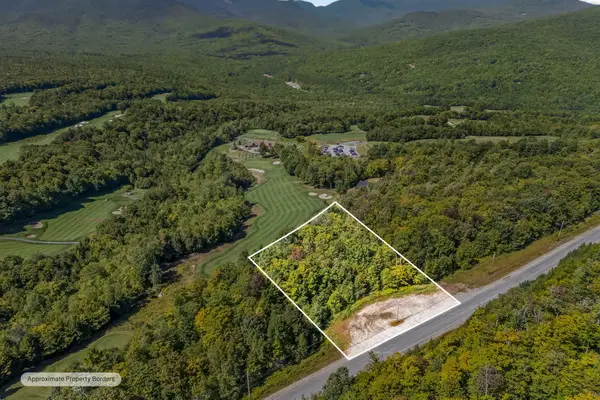 $159,000Active1.02 Acres
Lot 2 Monkey Brook Road, Newry, ME 04261
MLS# 1680484Listed by: LOCATIONS REAL ESTATE GROUP LLC


Protect your home and budget from life's surprises with an Assurant Home Warranty, backed by a partner that supports you through every step of homeownership. Explore Plans.
© 2023 - 2026 ERA Franchise Systems LLC. All rights reserved. ERA Franchise Systems LLC fully supports the principles of the Fair Housing Act and the Equal Opportunity Act. ERA, ERA Real Estate powered, and their respective logos are registered service marks of ERA Franchise Systems LLC. Each office is independently owned and operated.