
8 Sunrise Drive #A108, Newry, ME 04261
Local realty services provided by:ERA Dawson-Bradford Co., REALTORS
Office: sally harkins & co real estate
MLS#:1677198
Source:ME_MREIS
Price summary
- Price:$375,000
- Price per sq. ft.:$710.23
About this home
Don't miss the opportunity to own this recently renovated Sunrise Unit. Enjoy the benefits of living slopeside with direct access to the trails and the out of doors. It's first floor location makes it easy on you and your favorite pet! Enjoy ample storage with your oversized owner's locker. As well as, onsite laundry, indoor heated swimming pool, and jacuzzi. This well-maintained complex is always clean and offers several options for common areas and shared space. This unit has been freshly painted with new flooring and trim work. It is being offered fully furnished with a seasonal view of the slopes!
Contact an agent
Home facts
- Year built:1985
- Subdivision & Development:Sunrise Condominium Association
- Listing ID #:1677198
- Updated:August 25, 2026 at 10:23 AM
Rooms and interior
- Bedrooms:1
- Total bathrooms:1
- Full bathrooms:1
- Rooms Total:3
- Flooring:Carpet, Luxury Vinyl
- Bathrooms Description:Bathtub
- Kitchen Description:Dishwasher, Electric Range, Microwave, Refrigerator
- Basement Description:Interior Entry, Walk-Out Access
- Living area:528 sq. ft.
Heating and cooling
- Heating:Baseboard, Electric, Heating
Structure and exterior
- Roof:Shingle
- Year built:1985
- Building area:528 sq. ft.
- Lot Features:Level, Near Country Club, Near Golf Course, Open Lot, Ski Resort
- Construction Materials:Wood Frame, Wood Siding
- Exterior Features:Porch
Utilities
- Water:Private
- Sewer:Quasi-Public
Finances and disclosures
- Price:$375,000
- Price per sq. ft.:$710.23
- Tax amount:$2,243 (2026)
Features and amenities
- Appliances:Dishwasher, Electric Range, Microwave, Refrigerator
- Pool features:In Ground
Parking
- Parking description:Common, On Site
 MREIS Multiple Listing Service™ systemListing data is derived in whole or in part from the Maine IDX & is for consumers' personal, noncommercial use only. Dimensions are approximate and not guaranteed. All data should be independently verified. © 2026 Maine Real Estate Information System, Inc. All Rights Reserved
New listings near 8 Sunrise Drive #A108
- New
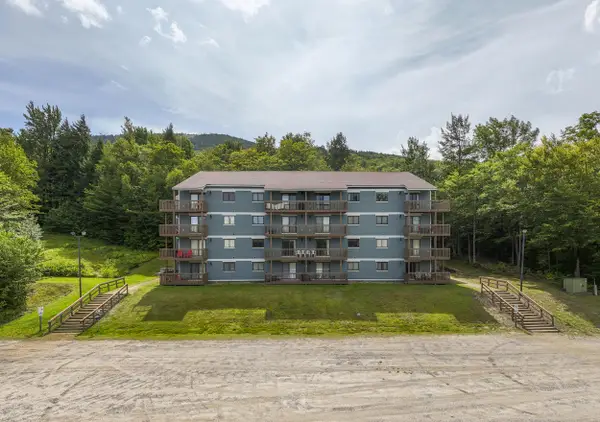 $345,000Active1 beds 1 baths541 sq. ft.
23 White Cap Village Road #A403, Newry, ME 04261
MLS# 1677473Listed by: SUNDAY RIVER REAL ESTATE - New
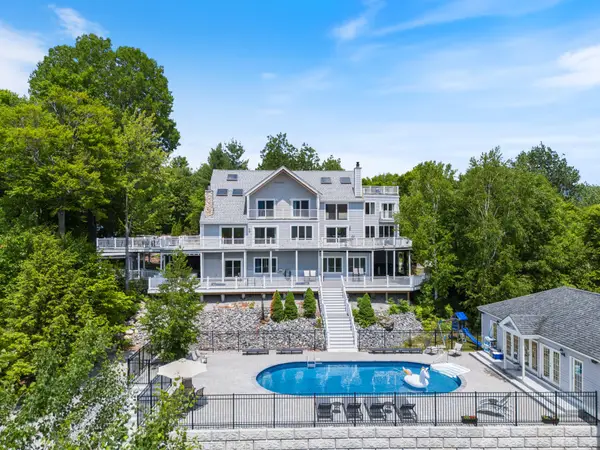 $789,000Active5 beds 5 baths7,155 sq. ft.
39 Mammoth Drive #1, Newry, ME 04261
MLS# 1676670Listed by: HAWKINS REAL ESTATE COMPANY 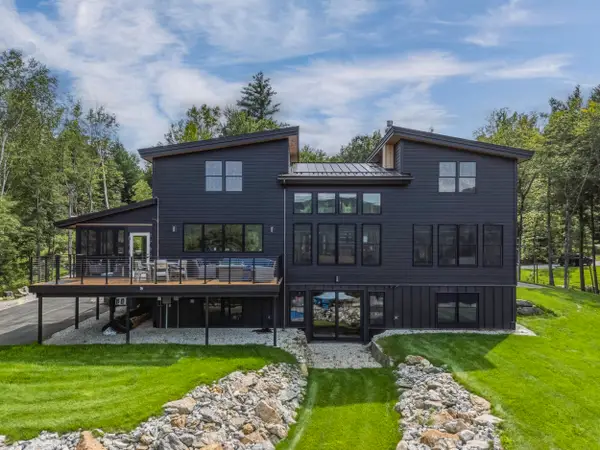 $2,395,000Active5 beds 4 baths4,500 sq. ft.
72 Morganite Way, Newry, ME 04261
MLS# 1676090Listed by: MAHOOSUC REALTY, INC. $579,000Active3 beds 2 baths1,928 sq. ft.
585 Bear River Road, Newry, ME 04261
MLS# 1676050Listed by: FONTAINE FAMILY-THE REAL ESTATE LEADER $915,000Active3 beds 2 baths1,418 sq. ft.
88 Douglass Road, Newry, ME 04261
MLS# 1675428Listed by: HAWKINS REAL ESTATE COMPANY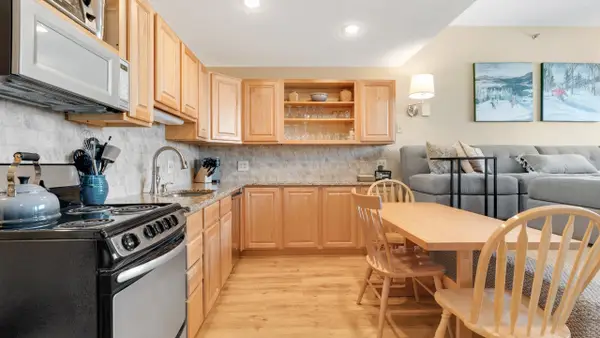 $379,000Pending1 beds 1 baths528 sq. ft.
8 Sunrise Drive #A123, Newry, ME 04261
MLS# 1675193Listed by: MAHOOSUC REALTY, INC.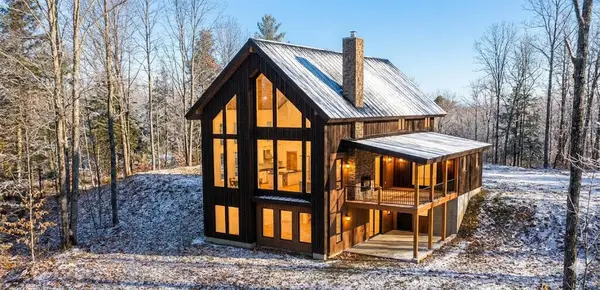 $1,950,000Active5 beds 4 baths3,820 sq. ft.
Lot 63 Morganite Way, Newry, ME 04261
MLS# 1652052Listed by: MAHOOSUC REALTY, INC. $125,000Pending1.37 Acres
Lot 55 Trillium, Newry, ME 04261
MLS# 1674616Listed by: SUNDAY RIVER REAL ESTATE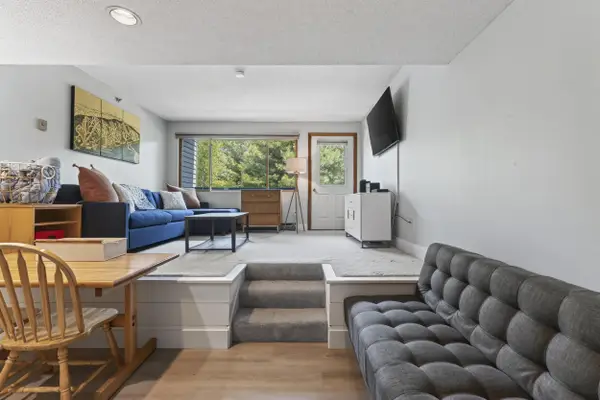 $275,000Active-- beds 1 baths380 sq. ft.
16 Roadrunner Drive #B203, Newry, ME 04261
MLS# 1673694Listed by: F.O. BAILEY REAL ESTATE


Protect your home and budget from life's surprises with an Assurant Home Warranty, backed by a partner that supports you through every step of homeownership. Explore Plans.
© 2023 - 2026 ERA Franchise Systems LLC. All rights reserved. ERA Franchise Systems LLC fully supports the principles of the Fair Housing Act and the Equal Opportunity Act. ERA, ERA Real Estate powered, and their respective logos are registered service marks of ERA Franchise Systems LLC. Each office is independently owned and operated.