
104 Duck Puddle Road, Nobleboro, ME 04555
Local realty services provided by:ERA Dawson-Bradford Co., REALTORS
104 Duck Puddle Road,Nobleboro, ME 04555
$450,000
- 3 Beds
- 2 Baths
- 1,750 sq. ft.
- Single family
- Active Under Contract
Office: newcastle realty207-563-1003
MLS#:1676401
Source:ME_MREIS
Price summary
- Price:$450,000
- Price per sq. ft.:$257.14
About this home
Welcome to 104 Duck Puddle Road, a warm and inviting home surrounded by nature and designed for easy one-floor living. The bright, cheerful yellow exterior sets the tone for this welcoming 3-bedroom, 2-bathroom home, where comfortable spaces and thoughtful features make it easy to settle right in. The spacious kitchen is made for gathering, with plenty of room to cook, entertain, and enjoy time with family and friends. The primary bedroom offers a private retreat with its own attached bathroom, while two additional bedrooms provide flexibility for guests, an office, or hobbies. A large attached two-car garage offers plenty of room for vehicles, toys, and storage, with additional storage above. The expansive walk-out basement adds even more versatility and presents exciting potential for future finished space. An on-demand generator provides peace of mind, while the natural surroundings create a sense of privacy and connection to the outdoors. And when you want to head into town, Damariscotta is just a short drive away, with nearby Pemaquid Pond and Duck Puddle Pond offering easy access to some of the area's favorite outdoor recreation. Warm, bright, spacious, and full of potential--this is a home that feels welcoming from the moment you arrive. Please note home video surveillance exterior and interior...
Contact an agent
Home facts
- Year built:2005
- Listing ID #:1676401
- Updated:October 01, 2026 at 09:03 AM
Rooms and interior
- Bedrooms:3
- Total bathrooms:2
- Full bathrooms:2
- Rooms Total:6
- Flooring:Carpet, Vinyl
- Bathrooms Description:Bathtub, Shower
- Kitchen Description:Dishwasher, Gas Range, Microwave, Refrigerator
- Bedroom Description:1st Floor Primary Bedroom w/Bath
- Basement Description:Daylight, Full, Interior Entry, Walk-Out Access
- Living area:1,750 sq. ft.
Heating and cooling
- Heating:Baseboard, Gas Bottled, Heating, Hot Water, Propane
Structure and exterior
- Roof:Shingle
- Year built:2005
- Building area:1,750 sq. ft.
- Lot area:2.6 Acres
- Lot Features:Rural, Wooded
- Architectural Style:Ranch
- Construction Materials:Vinyl Siding, Wood Frame
- Exterior Features:Deck, Porch
- Foundation Description:Poured Concrete
Utilities
- Water:Private, Well
- Sewer:Private Sewer, Septic Design Available, Septic Tank
Finances and disclosures
- Price:$450,000
- Price per sq. ft.:$257.14
- Tax amount:$5,124 (2026)
Features and amenities
- Appliances:Dishwasher, Dryer, Gas Range, Microwave, Refrigerator, Washer
- Laundry features:Dryer, Main Level, Washer
Parking
- Parking description:1 - 4 Spaces, Attached Garage, Inside Entrance, Paved, Storage
- Garage:Yes
- Garage spaces:2
 MREIS Multiple Listing Service™ systemListing data is derived in whole or in part from the Maine IDX & is for consumers' personal, noncommercial use only. Dimensions are approximate and not guaranteed. All data should be independently verified. © 2026 Maine Real Estate Information System, Inc. All Rights Reserved
New listings near 104 Duck Puddle Road
- Coming Soon
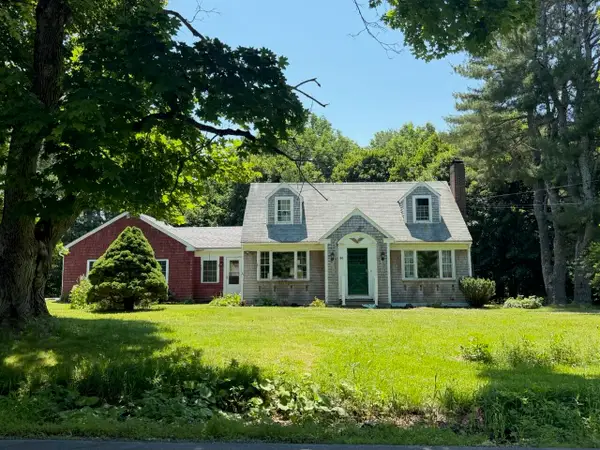 $399,000Coming Soon3 beds 1 baths1,440 sq. ft.
80 Borland Hill Road, Nobleboro, ME 04555
MLS# 1682160Listed by: KELLER WILLIAMS REALTY  $270,000Active2 beds 2 baths1,728 sq. ft.
172 Us 1 Highway, Nobleboro, ME 04555
MLS# 1681180Listed by: PENINSULA PROPERTIES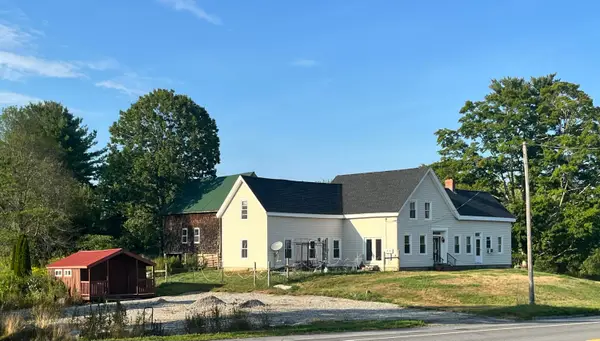 $425,000Active3 beds 2 baths2,376 sq. ft.
127a Atlantic Highway, Nobleboro, ME 04555
MLS# 1679040Listed by: BAY WATCH REALTY, LLC $465,000Active Under Contract4 beds 2 baths2,100 sq. ft.
25 Village Valley Road, Nobleboro, ME 04555
MLS# 1679744Listed by: NEWCASTLE REALTY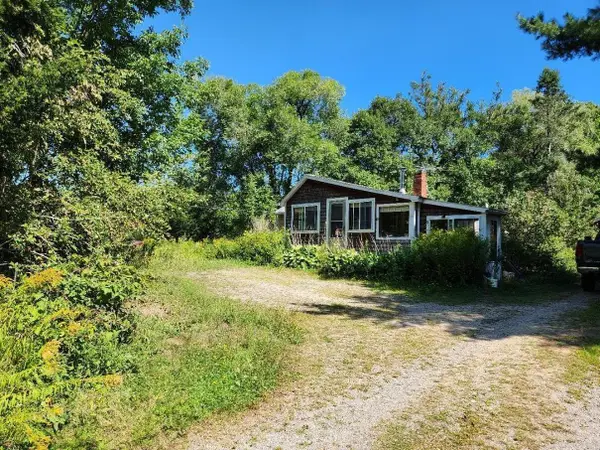 $249,900Active2 beds 1 baths800 sq. ft.
99 E Neck Road, Nobleboro, ME 04555
MLS# 1678667Listed by: DRUM & DRUM REAL ESTATE INC. $479,000Active6.76 Acres
61 Cramer Road, Nobleboro, ME 04555
MLS# 1678559Listed by: LEGACY PROPERTIES SOTHEBY'S INTERNATIONAL REALTY $900,000Active3 beds 2 baths2,193 sq. ft.
95 Mapleridge Road, Nobleboro, ME 04555
MLS# 1678281Listed by: RE/MAX JARET & COHN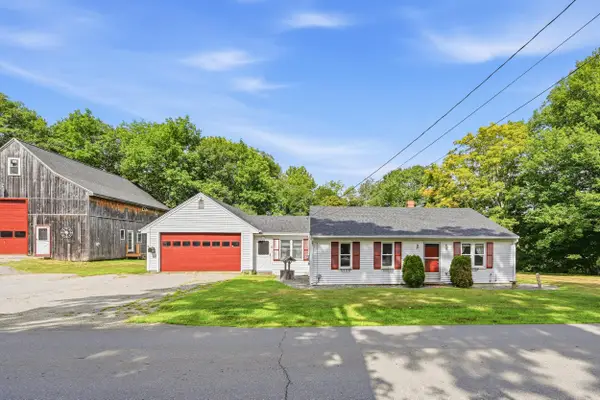 $545,000Active2 beds 1 baths1,176 sq. ft.
16 E Neck Road, Nobleboro, ME 04555
MLS# 1676897Listed by: KELLER WILLIAMS REALTY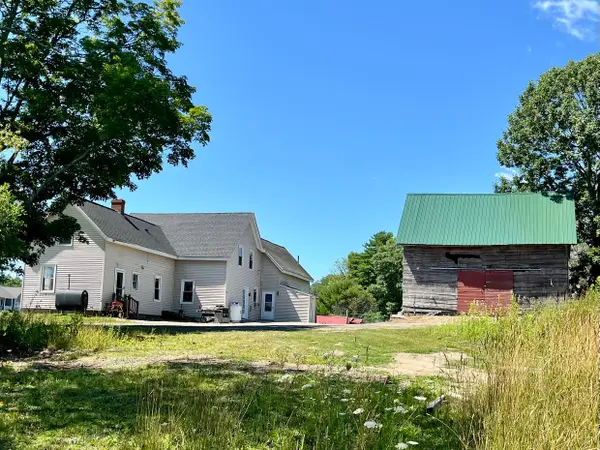 $589,000Active3 beds 2 baths2,376 sq. ft.
127 Atlantic Highway, Nobleboro, ME 04555
MLS# 1675233Listed by: BAY WATCH REALTY, LLC


Protect your home and budget from life's surprises with an Assurant Home Warranty, backed by a partner that supports you through every step of homeownership. Explore Plans.
© 2023 - 2026 ERA Franchise Systems LLC. All rights reserved. ERA Franchise Systems LLC fully supports the principles of the Fair Housing Act and the Equal Opportunity Act. ERA, ERA Real Estate powered, and their respective logos are registered service marks of ERA Franchise Systems LLC. Each office is independently owned and operated.