
26 Squiers Alley, Nobleboro, ME 04555
Local realty services provided by:ERA Dawson-Bradford Co., REALTORS
26 Squiers Alley,Nobleboro, ME 04555
$579,000
- 3 Beds
- 2 Baths
- 2,599 sq. ft.
- Single family
- Active
Office: legacy properties sotheby's international realty
MLS#:1667505
Source:ME_MREIS
Price summary
- Price:$579,000
- Price per sq. ft.:$222.78
About this home
You're not just buying a home, you're buying a sanctuary on ten acres with panoramic lake views, complete privacy, and a home designed to frame it all.
The moment you turn onto Squiers Alley and the trees close in behind you, the outside world disappears.
Then you step inside.
Floor-to-ceiling windows. Damariscotta Lake stretched out below. Afternoon light flooding every room. Sunsets that stop conversation.
This 2,599 square foot retreat sits elevated on 10 acres of mature woodland, fruit trees, perennial flowers, with private trails winding through your forest. Three bedrooms, two baths, a two-car garage, and an open floor plan designed around the view, not imposed upon it. Additionally, a multi-use cabin sits on the property.
The primary suite, with a large walk-in closet, wood stove, and heated bathroom floors, opens to a private deck. A stairway leads down to a second deck with a hot tub. Forest in every direction. Lake below. Stars above. Silence.
Genuine privacy with commanding views; this is not lakefront. Ten acres create a buffer that lakefront properties can't provide - no shared shoreline, no sound but wind through the trees. And when you want the water? Damariscotta Lake State Park and multiple landings are minutes away. Pemaquid Beach is a 25 minute drive.
Squiers Alley is a private drive shared by two homes. The property is conveniently a 10 minute drive to Damariscotta's restaurants, galleries and shops, 28 minutes to Rockland and approximately 1 hour to Portland. A world away from everything. Close to everything that matters....
Contact an agent
Home facts
- Year built:1985
- Listing ID #:1667505
- Updated:October 01, 2026 at 10:13 AM
Rooms and interior
- Bedrooms:3
- Total bathrooms:2
- Full bathrooms:2
- Rooms Total:10
- Flooring:Carpet, Laminate, Tile, Wood
- Bathrooms Description:Bathtub, Shower
- Kitchen Description:Dishwasher, Electric Range, Microwave, Refrigerator
- Bedroom Description:Primary Bedroom w/Bath
- Basement Description:Full, Interior Entry, Unfinished
- Living area:2,599 sq. ft.
Heating and cooling
- Heating:Baseboard, Direct Vent Heater, Electric, Heat Pump, Heating, Hot Water, Oil, Propane, Radiant, Wood, Wood Stove, Zoned
Structure and exterior
- Roof:Metal, Pitched
- Year built:1985
- Building area:2,599 sq. ft.
- Lot area:10 Acres
- Lot Features:Near Public Beach, Near Town, Rolling Slope, Rural, Wooded
- Architectural Style:Contemporary
- Construction Materials:Vinyl Siding, Wood Frame
- Foundation Description:Poured Concrete
Utilities
- Water:Private, Well
- Sewer:Private Sewer, Septic Design Available, Septic Tank
Finances and disclosures
- Price:$579,000
- Price per sq. ft.:$222.78
- Tax amount:$4,558 (2025)
Features and amenities
- Appliances:Dishwasher, Dryer, Electric Range, Microwave, Refrigerator, Washer
- Laundry features:Dryer, Main Level, Washer
- Amenities:Storage, Walk-In Closet(s)
Parking
- Parking description:5 - 10 Spaces, Garage Door Opener, Gravel, Inside Entrance
- Garage:Yes
- Garage spaces:2
 MREIS Multiple Listing Service™ systemListing data is derived in whole or in part from the Maine IDX & is for consumers' personal, noncommercial use only. Dimensions are approximate and not guaranteed. All data should be independently verified. © 2026 Maine Real Estate Information System, Inc. All Rights Reserved
New listings near 26 Squiers Alley
- Coming Soon
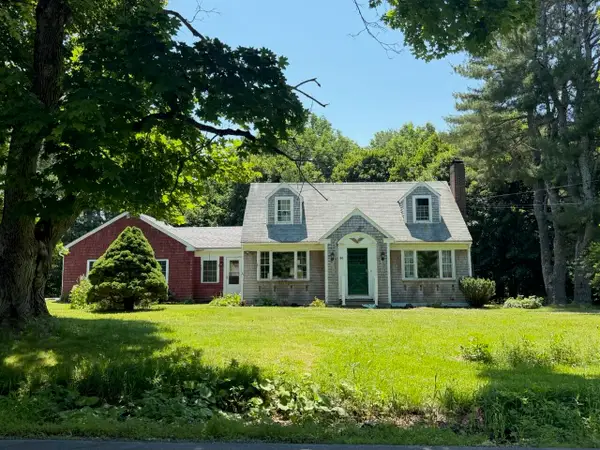 $399,000Coming Soon3 beds 1 baths1,440 sq. ft.
80 Borland Hill Road, Nobleboro, ME 04555
MLS# 1682160Listed by: KELLER WILLIAMS REALTY  $270,000Active2 beds 2 baths1,728 sq. ft.
172 Us 1 Highway, Nobleboro, ME 04555
MLS# 1681180Listed by: PENINSULA PROPERTIES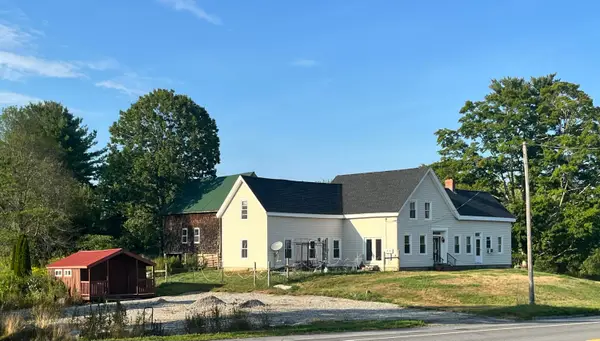 $425,000Active3 beds 2 baths2,376 sq. ft.
127a Atlantic Highway, Nobleboro, ME 04555
MLS# 1679040Listed by: BAY WATCH REALTY, LLC $465,000Active Under Contract4 beds 2 baths2,100 sq. ft.
25 Village Valley Road, Nobleboro, ME 04555
MLS# 1679744Listed by: NEWCASTLE REALTY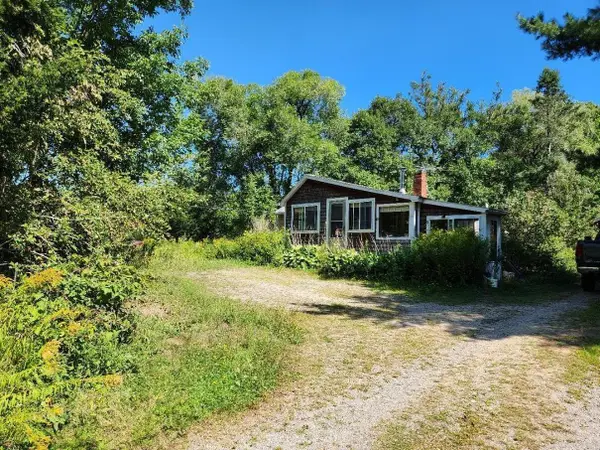 $249,900Active2 beds 1 baths800 sq. ft.
99 E Neck Road, Nobleboro, ME 04555
MLS# 1678667Listed by: DRUM & DRUM REAL ESTATE INC. $479,000Active6.76 Acres
61 Cramer Road, Nobleboro, ME 04555
MLS# 1678559Listed by: LEGACY PROPERTIES SOTHEBY'S INTERNATIONAL REALTY $900,000Active3 beds 2 baths2,193 sq. ft.
95 Mapleridge Road, Nobleboro, ME 04555
MLS# 1678281Listed by: RE/MAX JARET & COHN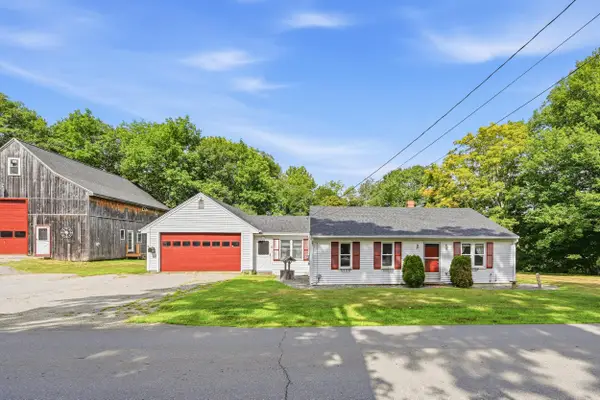 $545,000Active2 beds 1 baths1,176 sq. ft.
16 E Neck Road, Nobleboro, ME 04555
MLS# 1676897Listed by: KELLER WILLIAMS REALTY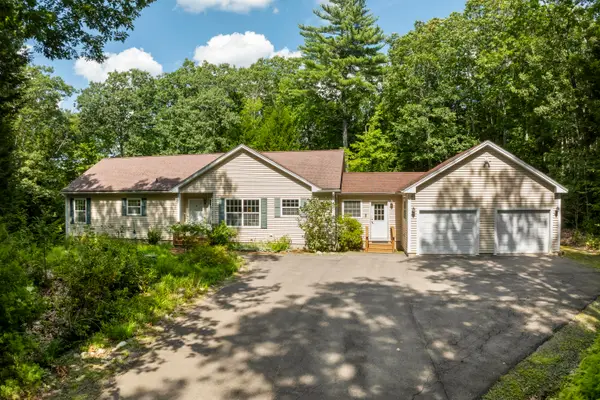 $450,000Active Under Contract3 beds 2 baths1,750 sq. ft.
104 Duck Puddle Road, Nobleboro, ME 04555
MLS# 1676401Listed by: NEWCASTLE REALTY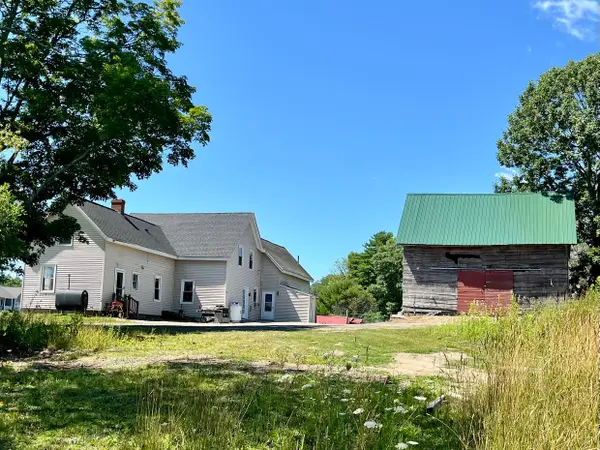 $589,000Active3 beds 2 baths2,376 sq. ft.
127 Atlantic Highway, Nobleboro, ME 04555
MLS# 1675233Listed by: BAY WATCH REALTY, LLC


Protect your home and budget from life's surprises with an Assurant Home Warranty, backed by a partner that supports you through every step of homeownership. Explore Plans.
© 2023 - 2026 ERA Franchise Systems LLC. All rights reserved. ERA Franchise Systems LLC fully supports the principles of the Fair Housing Act and the Equal Opportunity Act. ERA, ERA Real Estate powered, and their respective logos are registered service marks of ERA Franchise Systems LLC. Each office is independently owned and operated.