
114 Upper Main Street, Norridgewock, ME 04957
Local realty services provided by:ERA Dawson-Bradford Co., REALTORS
114 Upper Main Street,Norridgewock, ME 04957
$100,000
- 3 Beds
- 2 Baths
- 1,770 sq. ft.
- Single family
- Active
Office: keller williams realty
MLS#:1682745
Source:ME_MREIS
Price summary
- Price:$100,000
- Price per sq. ft.:$56.5
About this home
Looking for a real homesteading project with character? 114 Upper Main Street offers 1.4 acres across from the Kennebec River, complete with a classic farmhouse and a collection of versatile barns and outbuildings. It requires a full renovation, but the sturdy framework and charm are already in place. Whether you want to establish a hobby farm, set up workshop space, or rebuild a historic home from the ground up, the potential here is huge. It's competitively priced for what it offers—reach out if you want to see it in person!
Contact an agent
Home facts
- Year built:9999
- Listing ID #:1682745
- Updated:October 05, 2026 at 10:22 AM
Rooms and interior
- Bedrooms:3
- Total bathrooms:2
- Full bathrooms:1
- Half bathrooms:1
- Rooms Total:7
- Flooring:Carpet, Laminate
- Kitchen Description:Cooktop, Dishwasher, Electric Range, Refrigerator
- Basement Description:Brick/Mortar, Interior Entry
- Living area:1,770 sq. ft.
Heating and cooling
- Heating:Direct Vent Heater, Heating, Oil, Radiator, Wood, Wood Stove
Structure and exterior
- Roof:Metal
- Year built:9999
- Building area:1,770 sq. ft.
- Lot area:1.4 Acres
- Lot Features:Farm, Level, Near Town, Open Lot, Rural
- Architectural Style:New Englander
- Construction Materials:Vinyl Siding, Wood Frame
- Exterior Features:Glassed-in Porch
- Foundation Description:Brick/Mortar, Poured Concrete, Stone
- Levels:Multi Level
Utilities
- Water:Public
- Sewer:Private Sewer
Finances and disclosures
- Price:$100,000
- Price per sq. ft.:$56.5
- Tax amount:$1,901 (2025)
Features and amenities
- Appliances:Cooktop, Dishwasher, Dryer, Electric Range, Refrigerator, Washer
- Laundry features:Dryer, Washer
Parking
- Parking description:1 - 4 Spaces, Detached, Gravel
- Garage:Yes
 MREIS Multiple Listing Service™ systemListing data is derived in whole or in part from the Maine IDX & is for consumers' personal, noncommercial use only. Dimensions are approximate and not guaranteed. All data should be independently verified. © 2026 Maine Real Estate Information System, Inc. All Rights Reserved
New listings near 114 Upper Main Street
- New
 $439,900Active2 beds 2 baths1,300 sq. ft.
401 Sandy River Road, Norridgewock, ME 04957
MLS# 1682218Listed by: NEXTHOME NORTHERN LIGHTS REALTY - New
 $399,900Active3 beds 2 baths1,920 sq. ft.
88 Childs Road, Norridgewock, ME 04957
MLS# 1681979Listed by: CENTURY 21 QUEEN CITY REAL ESTATE  $535,000Active3 beds 2 baths2,049 sq. ft.
223 Burrill Hill Road, Norridgewock, ME 04957
MLS# 1679459Listed by: WORTH CLARK, INC. $170,000Pending3 beds 1 baths1,100 sq. ft.
330 Smithfield Road, Norridgewock, ME 04957
MLS# 1677274Listed by: ALLIED REALTY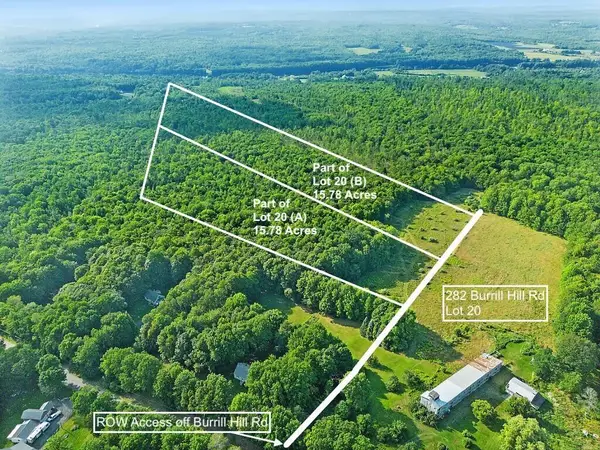 $59,900Active Under Contract15.78 Acres
Lot 20A Burrill Hill Road, Norridgewock, ME 04957
MLS# 1675785Listed by: BETTER HOMES & GARDENS REAL ESTATE/THE MASIELLO GROUP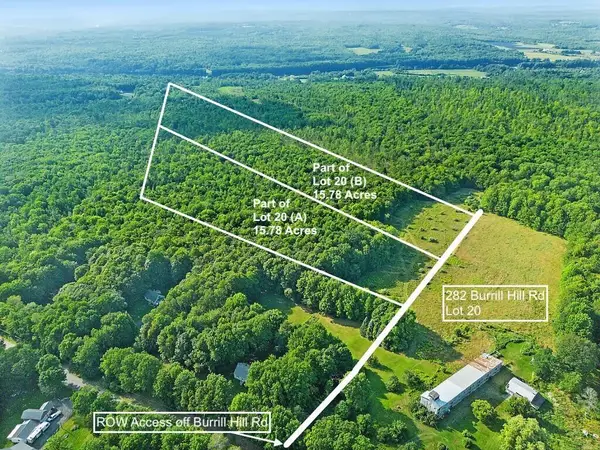 $55,500Active Under Contract15.78 Acres
Lot 20B Burrill Hill Road, Norridgewock, ME 04957
MLS# 1675792Listed by: BETTER HOMES & GARDENS REAL ESTATE/THE MASIELLO GROUP $245,000Active5 beds 1 baths1,768 sq. ft.
158 Mercer Road, Norridgewock, ME 04957
MLS# 1674407Listed by: JC NORTH EAST REAL ESTATE $300,000Pending5 beds 2 baths1,680 sq. ft.
28 Pleasant Hill Drive, Norridgewock, ME 04957
MLS# 1671675Listed by: YOUR HOME SOLD GUARANTEED REALTY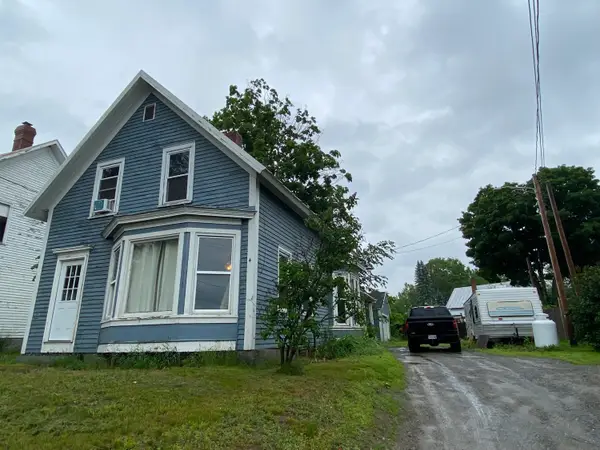 $135,000Active3 beds 1 baths1,433 sq. ft.
4 Main Street, Norridgewock, ME 04957
MLS# 1667966Listed by: TAYLOR REALTY, INC.


Protect your home and budget from life's surprises with an Assurant Home Warranty, backed by a partner that supports you through every step of homeownership. Explore Plans.
© 2023 - 2026 ERA Franchise Systems LLC. All rights reserved. ERA Franchise Systems LLC fully supports the principles of the Fair Housing Act and the Equal Opportunity Act. ERA, ERA Real Estate powered, and their respective logos are registered service marks of ERA Franchise Systems LLC. Each office is independently owned and operated.