
197 N Shore Road, North Haven, ME 04853
Local realty services provided by:ERA Dawson-Bradford Co., REALTORS
197 N Shore Road,North Haven, ME 04853
$1,275,000
- 3 Beds
- 3 Baths
- 3,202 sq. ft.
- Single family
- Active
Office: brookewood realty
MLS#:1670623
Source:ME_MREIS
Price summary
- Price:$1,275,000
- Price per sq. ft.:$398.19
About this home
197 North Shore Rd, North Haven, Maine Set on nearly 15 acres of pristine island landscape, this furnished luxury North Haven estate is designed for those who want their home to be as much an outdoor sanctuary as an indoor retreat. The property's expansive acreage, mature woods, open clearings, and private amenities create a rare opportunity to live fully immersed in the natural beauty of Penobscot Bay. From the moment you arrive, the land becomes part of the experience. Generous insulated windows on both levels frame the surrounding forest and fields, capturing shifting light and seasonal color. The home's design intentionally ''brings the outside in,'' making nature a constant companion whether you're enjoying morning coffee, hosting friends, or unwinding at day's end. The new private deck off the walk-out lower level extends your living space into the landscape--perfect for outdoor dining, stargazing, or simply listening to the quiet of the island. The lower level stamped concrete floor, rare Maine black granite window sills, and Ipe wood accents create a refined aesthetic that complements the home's interior luxury. For those who crave adventure, the property offers extraordinary possibilities. The climate-controlled barn can serve as a workshop, studio, gear storage, or be converted to suit your lifestyle. And for the truly bold, the private air strip allows STOL aircraft or helicopter access, making spontaneous weekend escapes or quick arrivals from the mainland effortless. Whether you envision gardens, walking trails, outdoor entertaining, or simply the freedom of wide-open space, this property delivers a level of privacy and natural beauty rarely found on the Maine coast. A luxurious island retreat where indoor comfort meets outdoor freedom--crafted for those who want to live deeply connected to the land around them....
Contact an agent
Home facts
- Year built:2012
- Listing ID #:1670623
- Updated:October 23, 2026 at 10:52 AM
Rooms and interior
- Bedrooms:3
- Total bathrooms:3
- Full bathrooms:2
- Half bathrooms:1
- Rooms Total:8
- Flooring:Concrete, Painted/Stained, Tile, Wood
- Bathrooms Description:Bathtub, Shower
- Kitchen Description:Dishwasher, Gas Range, Microwave, Refrigerator
- Bedroom Description:1st Floor Bedroom, 1st Floor Primary Bedroom w/Bath, Primary Bedroom w/Bath
- Basement Description:Daylight, Finished, Full, Interior Entry, Walk-Out Access
- Living area:3,202 sq. ft.
Heating and cooling
- Heating:Electric, Gas Bottled, Heat Pump, Heating, Hot Water, Oil, Pellets, Radiant, Zoned
Structure and exterior
- Roof:Composition, Pitched, Shingle
- Year built:2012
- Building area:3,202 sq. ft.
- Lot area:14.85 Acres
- Lot Features:Landscaped, Near Public Beach, Near Public Transit, Near Town, Open Lot, Rolling Slope, Rural, Wooded
- Architectural Style:Contemporary, Ranch, Shingle
- Construction Materials:Shingle Siding, Wood Frame, Wood Siding
- Exterior Features:Deck, Patio
- Foundation Description:Poured Concrete
- Levels:Multi Level
Utilities
- Water:Private, Well
- Sewer:Private Sewer, Septic Design Available, Septic Tank
Finances and disclosures
- Price:$1,275,000
- Price per sq. ft.:$398.19
- Tax amount:$8,714 (2025)
Features and amenities
- Appliances:Dishwasher, Dryer, ENERGY STAR Qualified Appliances, Gas Range, Microwave, Refrigerator, Washer
- Laundry features:Dryer, Main Level, Washer, Washer Hookup
- Amenities:Walk-In Closet(s)
Parking
- Parking description:5 - 10 Spaces, Attached Garage, Gravel, Heated garage, Inside Entrance
- Garage:Yes
- Garage spaces:3
 MREIS Multiple Listing Service™ systemListing data is derived in whole or in part from the Maine IDX & is for consumers' personal, noncommercial use only. Dimensions are approximate and not guaranteed. All data should be independently verified. © 2026 Maine Real Estate Information System, Inc. All Rights Reserved
New listings near 197 N Shore Road
- New
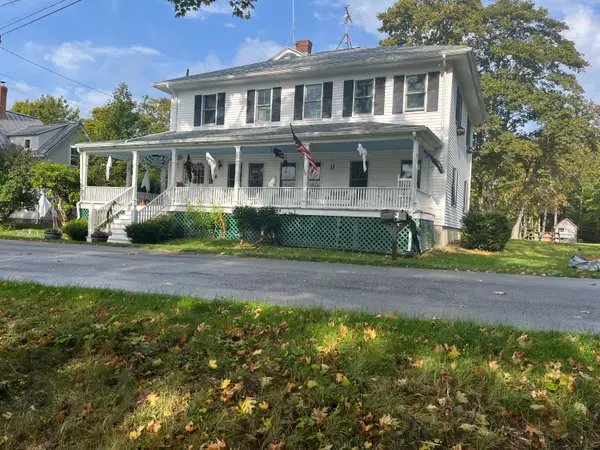 $1,290,000Active3 beds 3 baths2,222 sq. ft.
98 Iron Point Road, North Haven, ME 04853
MLS# 1684208Listed by: DAVIDSON REALTY  $649,900Active5 beds 4 baths1,356 sq. ft.
25 Mullins Lane, North Haven, ME 04853
MLS# 1674462Listed by: BROOKEWOOD REALTY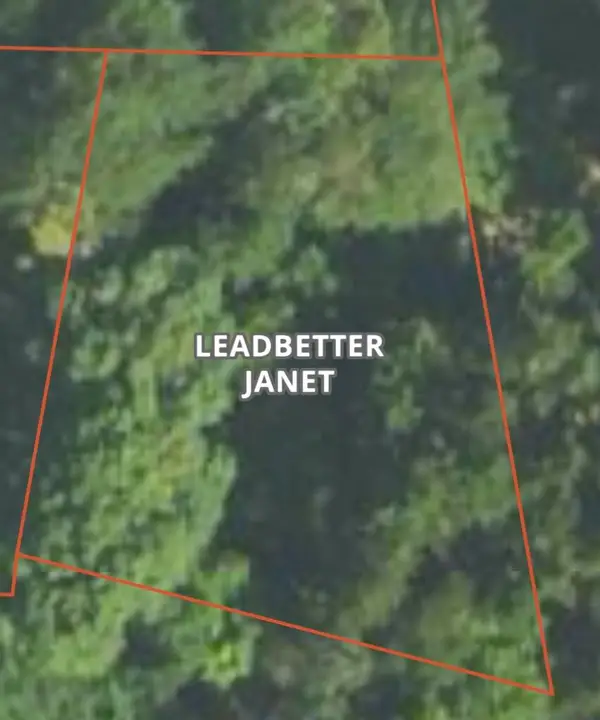 $65,000Active0.13 Acres
00 Lenas Lane, North Haven, ME 04853
MLS# 1665598Listed by: RE/MAX JARET & COHN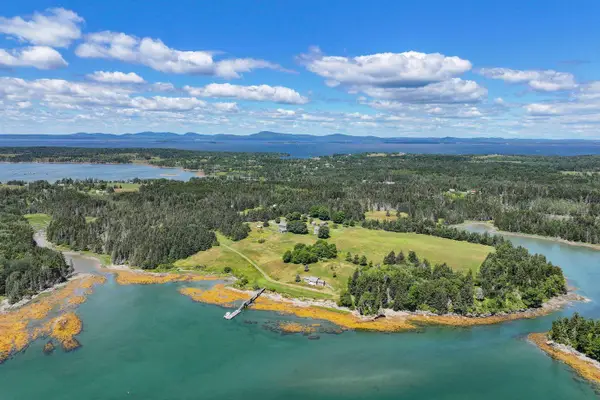 $14,500,000Active10 beds 8 baths8,074 sq. ft.
148 Waterman Farm Road, North Haven, ME 04853
MLS# 1665104Listed by: LANDVEST, INC. $900,000Active10 Acres
213-001 W West District Road, North Haven, ME 04853
MLS# 1665389Listed by: DAVIDSON REALTY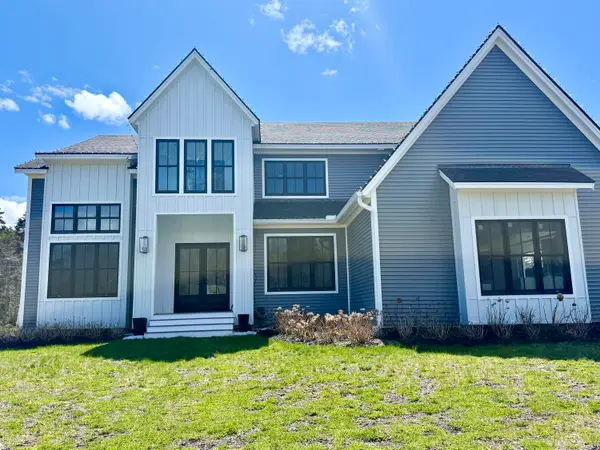 $2,390,000Active5 beds 5 baths4,800 sq. ft.
189 N Shore Road, North Haven, ME 04853
MLS# 1661790Listed by: DAVIDSON REALTY


Protect your home and budget from life's surprises with an Assurant Home Warranty, backed by a partner that supports you through every step of homeownership. Explore Plans.
© 2023 - 2026 ERA Franchise Systems LLC. All rights reserved. ERA Franchise Systems LLC fully supports the principles of the Fair Housing Act and the Equal Opportunity Act. ERA, ERA Real Estate powered, and their respective logos are registered service marks of ERA Franchise Systems LLC. Each office is independently owned and operated.