
15 Upper Green Lake Road, North Washington, ME 04622
Local realty services provided by:ERA Dawson-Bradford Co., REALTORS
15 Upper Green Lake Road,T35 Md, ME 04622
$90,000
- 2 Beds
- - Baths
- - sq. ft.
- Single family
- Closed
Office: two rivers realty, llc.
MLS#:1678615
Source:ME_MREIS
Price summary
- Price:$90,000
About this home
This 2 Bedroom seasonal camp is located right in the heart of every sporting, hunting fishing, snowmobiling enthusiast dream. Miles and miles of atv trails explore. Did i mention this camp sits right on Upper Green Lake, with over 200 ft of frontage. Only 1 other camp on this spring fed 83 acre gem. A 20x20 garage on site for all your gear. Start making those dreams a reality
Contact an agent
Home facts
- Year built:1960
- Listing ID #:1678615
- Updated:October 20, 2026 at 07:22 AM
Rooms and interior
- Bedrooms:2
- Rooms Total:5
- Flooring:Carpet, Wood
- Kitchen Description:Gas Range, Microwave, Refrigerator
- Bedroom Description:1st Floor Bedroom
Heating and cooling
- Heating:Heating, Wood, Wood Stove
Structure and exterior
- Roof:Membrane
- Year built:1960
- Lot Features:Level, Rural, Wooded
- Architectural Style:Camp
- Construction Materials:Shingle Siding, Wood Frame
- Exterior Features:Deck, Glassed-in Porch
- Foundation Description:Block, Pillar/Post/Pier
Utilities
- Water:Lake Drawn
Finances and disclosures
- Price:$90,000
- Tax amount:$388 (2026)
Features and amenities
- Appliances:Gas Range, Microwave, Refrigerator
Parking
- Parking description:1 - 4 Spaces, Detached, Gravel
- Garage:Yes
- Garage spaces:1
 MREIS Multiple Listing Service™ systemListing data is derived in whole or in part from the Maine IDX & is for consumers' personal, noncommercial use only. Dimensions are approximate and not guaranteed. All data should be independently verified. © 2026 Maine Real Estate Information System, Inc. All Rights Reserved
New listings near 15 Upper Green Lake Road
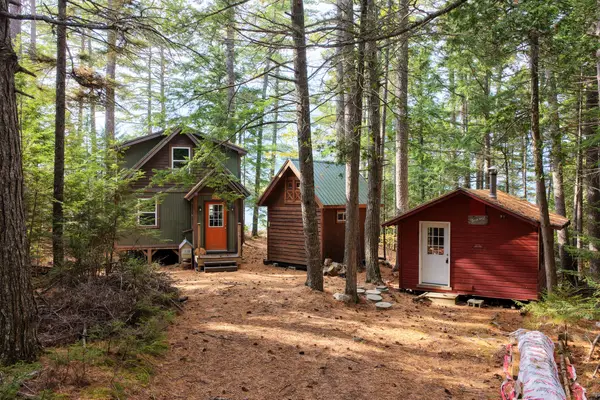 $159,000Active2 beds -- baths900 sq. ft.
T30 MD Unit 3, Unorganized Washington, ME 04686
MLS# 1683648Listed by: UNITED COUNTRY LIFESTYLE PROPERTIES OF MAINE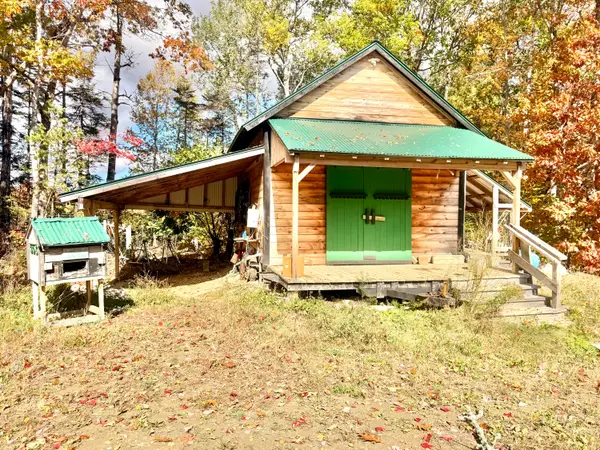 $39,000Pending12 Acres
553 Us Highway 1, Brookton Twp, ME 04413
MLS# 1683114Listed by: NEXTHOME EXPERIENCE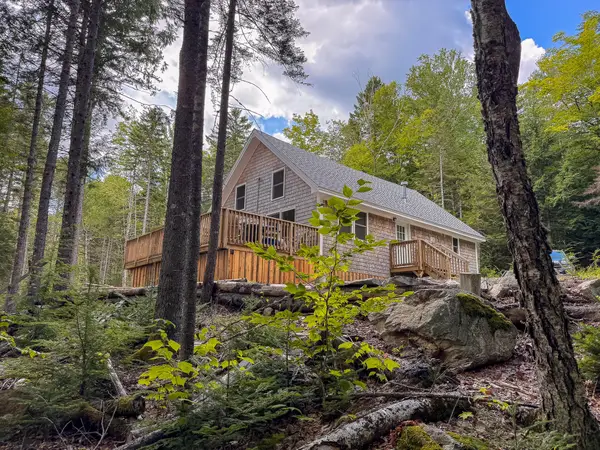 $349,000Active3 beds 1 baths1,296 sq. ft.
Lot 114 Long Lake Road, Wesley, ME 04686
MLS# 1680084Listed by: UNITED COUNTRY LIFESTYLE PROPERTIES OF MAINE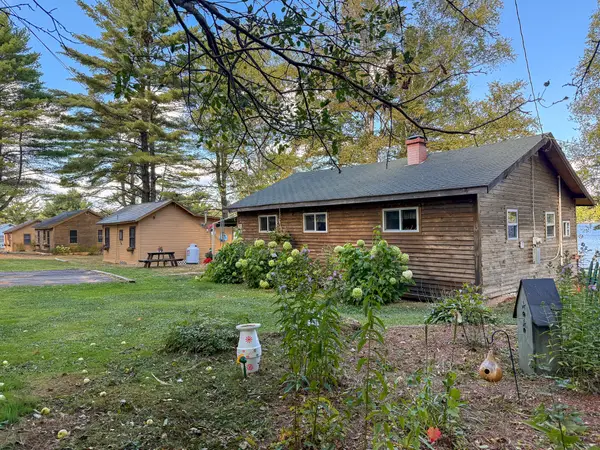 $465,000Active3 beds 1 baths1,000 sq. ft.
50 Picnic Point Road, Brookton Twp, ME 04413
MLS# 1679515Listed by: UNITED COUNTRY LIFESTYLE PROPERTIES OF MAINE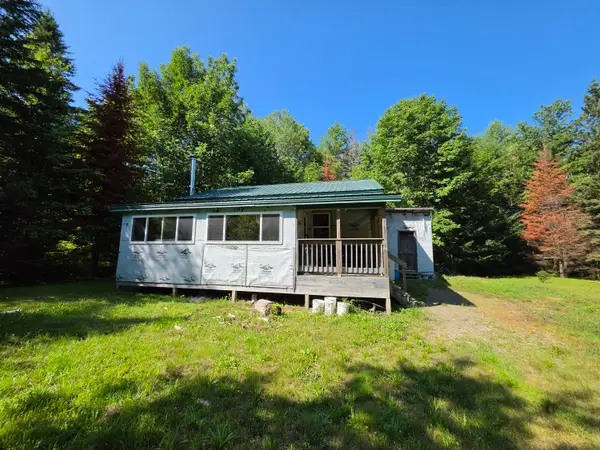 $89,999Active2 beds 1 baths572 sq. ft.
Lot 13.1 Route 6, Kossuth Twp, ME 04490
MLS# 1678349Listed by: TRUE NORTH REALTY, INC.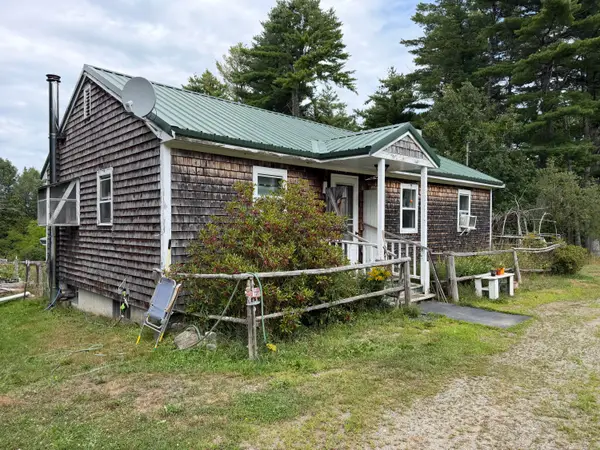 $149,900Pending2 beds 1 baths792 sq. ft.
109 Route 6, Kossuth Twp, ME 04490
MLS# 1677353Listed by: TRUE NORTH REALTY, INC.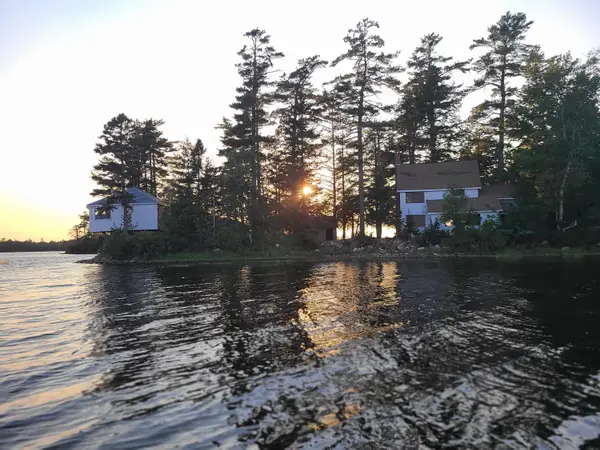 $420,000Active3 beds 1 baths900 sq. ft.
0 Corliss Point Road, Big Lake Twp, ME 04668
MLS# 1674815Listed by: DUE EAST REAL ESTATE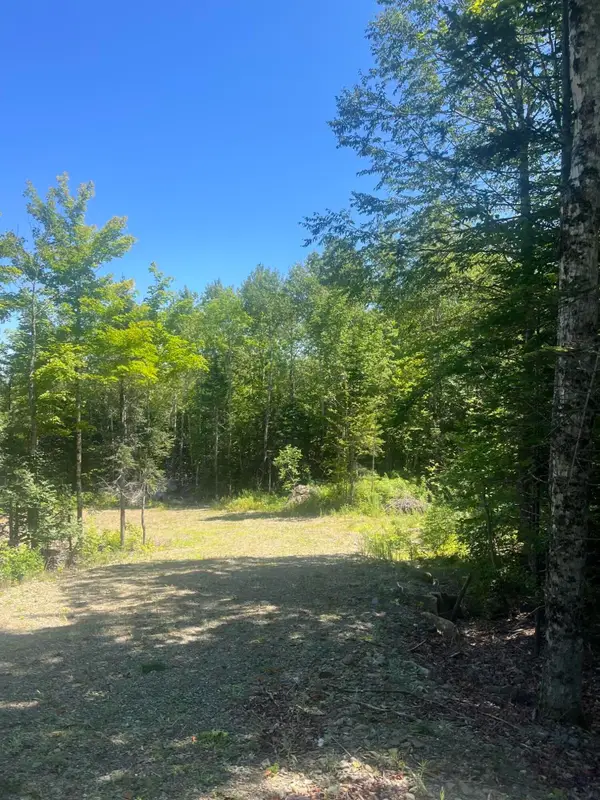 $59,500Active40 Acres
Lot 23.3 Forest City Road, Forest City Twp, ME 04413
MLS# 1674717Listed by: KELLER WILLIAMS REALTY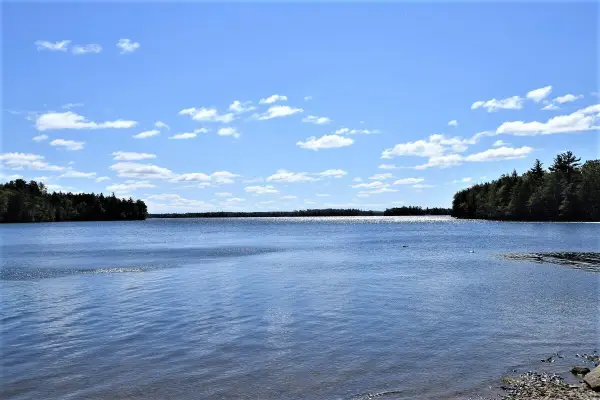 $149,000Active Under Contract3.37 Acres
WA 4 L 8.7 Big Lake Landing Road, Grand Lake Stream Plt, ME 04637
MLS# 1672544Listed by: UNITED REALTY $499,000Active3 beds 1 baths1,255 sq. ft.
3 Little Falls Lane, Greenlaw Chopping Twp, ME 04668
MLS# 1670547Listed by: REALTY OF MAINE


Protect your home and budget from life's surprises with an Assurant Home Warranty, backed by a partner that supports you through every step of homeownership. Explore Plans.
© 2023 - 2026 ERA Franchise Systems LLC. All rights reserved. ERA Franchise Systems LLC fully supports the principles of the Fair Housing Act and the Equal Opportunity Act. ERA, ERA Real Estate powered, and their respective logos are registered service marks of ERA Franchise Systems LLC. Each office is independently owned and operated.