
51 Bayberry Drive, North Yarmouth, ME 04097
Local realty services provided by:ERA Dawson-Bradford Co., REALTORS
51 Bayberry Drive,North Yarmouth, ME 04097
$565,000
- 3 Beds
- 2 Baths
- 1,890 sq. ft.
- Single family
- Pending
Office: waypoint brokers collectivemonica@waypointbrokers.com
MLS#:1686759
Source:ME_MREIS
Price summary
- Price:$565,000
- Price per sq. ft.:$298.94
About this home
51 Bayberry Drive makes an impression before you even step inside. Set along a beautiful stretch of North Yarmouth, the approach is something special, with a setting that immediately catches your eye. Inside, three bedrooms, two bathrooms, and a home filled with character with a refreshing departure from the ordinary. Set on a level lot, there's room to spread out, garden, entertain, play, and enjoy the kind of space that's becoming increasingly hard to find. The interior offers an easy, comfortable flow, updated flooring, and generous storage. Thoughtful updates over the years include a boiler (2019), pellet stove and kitchen island (2020), generator (2021), and heat pumps and leach field (2024). The roof and appliances have also been replaced, along with updates to the kitchen sink and countertops.
Distinctive in all the right ways, with a remarkable setting, room to roam, and a personality all its own. Join us on Friday between 12:30-1:30PM or Sunday 11AM-12:30PM - do not delay, private showings available too!...
Contact an agent
Home facts
- Year built:1975
- Listing ID #:1686759
- Updated:November 10, 2026 at 09:28 AM
Rooms and interior
- Bedrooms:3
- Total bathrooms:2
- Full bathrooms:2
- Rooms Total:7
- Flooring:Tile, Vinyl, Wood
- Bathrooms Description:Bathtub
- Kitchen Description:Cooktop, Dishwasher, Microwave, Refrigerator, Wall Oven
- Bedroom Description:1st Floor Bedroom
- Basement Description:Doghouse, Full, Interior Entry, Unfinished
- Living area:1,890 sq. ft.
Heating and cooling
- Heating:Baseboard, Electric, Heat Pump, Heating, Hot Water, Oil, Pellet Stove, Pellets
Structure and exterior
- Roof:Shingle
- Year built:1975
- Building area:1,890 sq. ft.
- Lot area:2.8 Acres
- Lot Features:Corner Lot, Level, Neighborhood, Subdivided
- Architectural Style:Contemporary
- Construction Materials:Wood Frame, Wood Siding
- Exterior Features:Deck
- Foundation Description:Poured Concrete
Utilities
- Water:Public
- Sewer:Private Sewer, Septic Tank
Finances and disclosures
- Price:$565,000
- Price per sq. ft.:$298.94
- Tax amount:$6,344 (2026)
Features and amenities
- Appliances:Cooktop, Dishwasher, Dryer, Microwave, Refrigerator, Wall Oven, Washer
- Laundry features:Dryer, Washer, Washer Hookup
- Amenities:Storage
Parking
- Parking description:1 - 4 Spaces, Attached Garage, Inside Entrance, Paved
- Garage:Yes
- Garage spaces:2
 MREIS Multiple Listing Service™ systemListing data is derived in whole or in part from the Maine IDX & is for consumers' personal, noncommercial use only. Dimensions are approximate and not guaranteed. All data should be independently verified. © 2026 Maine Real Estate Information System, Inc. All Rights Reserved
New listings near 51 Bayberry Drive
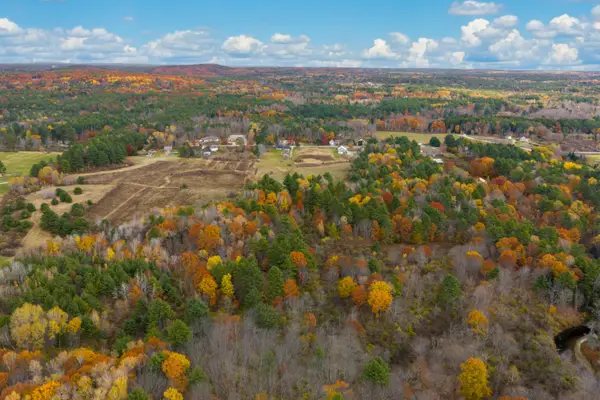 $995,000Active Under Contract42 Acres
0 North Road, North Yarmouth, ME 04096
MLS# 1686001Listed by: LEGACY PROPERTIES SOTHEBY'S INTERNATIONAL REALTY $925,000Active3 beds 2 baths2,496 sq. ft.
65 Knight Way, North Yarmouth, ME 04097
MLS# 1685280Listed by: RE/MAX BY THE BAY- New
 $774,900Active-- beds 4 baths3,324 sq. ft.
43 Dexter Lane, North Yarmouth, ME 04097
MLS# 1687231Listed by: BETTER HOMES & GARDENS REAL ESTATE/THE MASIELLO GROUP 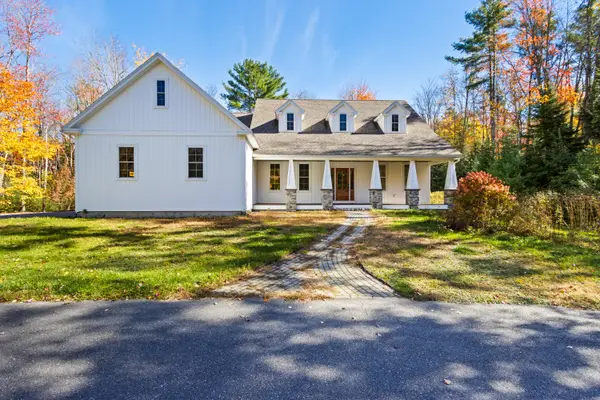 $1,095,000Pending4 beds 3 baths3,932 sq. ft.
52 Farms Edge Road, North Yarmouth, ME 04097
MLS# 1684245Listed by: BETTER HOMES AND GARDENS REAL ESTATE/THE MASIELLO GROUP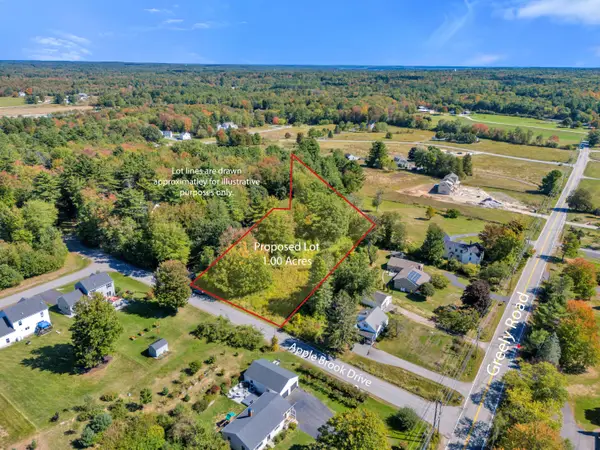 $235,000Pending1 Acres
TBD Apple Brook Drive, North Yarmouth, ME 04097
MLS# 1684506Listed by: COLDWELL BANKER REALTY $325,000Active2 beds 1 baths1,352 sq. ft.
2 N Yarmouth Woods #2, North Yarmouth, ME 04097
MLS# 1684251Listed by: RE/MAX BY THE BAY $625,000Active3 beds 3 baths1,711 sq. ft.
66 Oaken Ridge #66, North Yarmouth, ME 04097
MLS# 1684004Listed by: PORTSIDE REAL ESTATE GROUP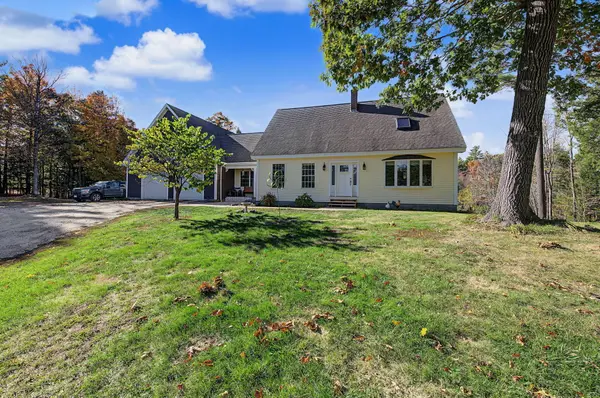 $730,000Active4 beds 3 baths2,402 sq. ft.
85 Mill Ridge Road, North Yarmouth, ME 04097
MLS# 1683960Listed by: REGENCY REALTY GROUP $1,275,000Active3 beds 3 baths2,528 sq. ft.
99 Delwin Drive, North Yarmouth, ME 04097
MLS# 1683439Listed by: LEGACY PROPERTIES SOTHEBY'S INTERNATIONAL REALTY


Protect your home and budget from life's surprises with an Assurant Home Warranty, backed by a partner that supports you through every step of homeownership. Explore Plans.
© 2023 - 2026 ERA Franchise Systems LLC. All rights reserved. ERA Franchise Systems LLC fully supports the principles of the Fair Housing Act and the Equal Opportunity Act. ERA, ERA Real Estate powered, and their respective logos are registered service marks of ERA Franchise Systems LLC. Each office is independently owned and operated.