
64 & 66 Oaken Ridge, North Yarmouth, ME 04097
Local realty services provided by:ERA Dawson-Bradford Co., REALTORS
64 & 66 Oaken Ridge,North Yarmouth, ME 04097
$1,200,000
- - Beds
- 6 Baths
- 3,420 sq. ft.
- Multi-family
- Active
Office: portside real estate group
MLS#:1635937
Source:ME_MREIS
Price summary
- Price:$1,200,000
- Price per sq. ft.:$350.88
About this home
Incredible opportunity for owner-occupancy or investment. Located in the desirable Greely school district, these townhomes also present an excellent rental option. Each unit offers beautiful living spaces surrounded by nature and quiet privacy--just 10 minutes from Cumberland Center. Expected completion September, 2026.
Set on more than 30 acres with portions along the Royal River, Oaken Ridge is an intimate community of just six townhomes that combine peaceful seclusion with convenient access to local amenities.
Inside, you'll find open-concept floor plans designed for today's lifestyle, including a dedicated office and spacious mudroom. Natural light fills the interiors, accentuating warm white oak floors throughout. The kitchens are well appointed with dark wood cabinetry, granite countertops, stainless steel appliances, a center island, and a pantry.
Upstairs, each unit features a primary suite with a windowed walk-in closet and beautifully finished ensuite bath. Two additional bedrooms, a second full bath, and a large laundry room provide comfort and function. Radiant heat tile floors in all bathrooms add an extra touch of luxury.
Each unit also includes a one-car garage with storage space and EV charger, guest parking, and a private back patio. Oaken Ridge offers the perfect balance of modern living and natural beauty....
Contact an agent
Home facts
- Year built:2025
- Listing ID #:1635937
- Updated:August 27, 2026 at 10:30 AM
Rooms and interior
- Total bathrooms:6
- Full bathrooms:4
- Half bathrooms:2
- Flooring:Tile, Wood
- Bathrooms Description:Shower
- Kitchen Description:Pantry
- Bedroom Description:Primary Bedroom w/Bath
- Basement Description:Bulkhead, Full, Interior Entry, Unfinished
- Living area:3,420 sq. ft.
Heating and cooling
- Heating:Electric, Heat Pump, Heating, Radiant
Structure and exterior
- Roof:Fiberglass, Metal
- Year built:2025
- Building area:3,420 sq. ft.
- Lot area:32.7 Acres
- Lot Features:Cul-De-Sac, Level, Neighborhood, Rural, Wooded
- Architectural Style:Contemporary, Farmhouse
- Construction Materials:Vinyl Siding, Wood Frame
- Exterior Features:Patio, Porch
- Foundation Description:Poured Concrete
Utilities
- Water:Private, Well
- Sewer:Private Sewer, Septic Tank
Finances and disclosures
- Price:$1,200,000
- Price per sq. ft.:$350.88
- Tax amount:$1 (2025)
Features and amenities
- Laundry features:Upper Level, Washer Hookup
- Amenities:Storage, Walk-In Closet(s)
Parking
- Parking description:1 - 4 Spaces, Attached Garage, Electric Vehicle Charging Station(s), Garage Door Opener, Inside Entrance, Off Site, Paved
- Garage:Yes
- Garage spaces:2
 MREIS Multiple Listing Service™ systemListing data is derived in whole or in part from the Maine IDX & is for consumers' personal, noncommercial use only. Dimensions are approximate and not guaranteed. All data should be independently verified. © 2026 Maine Real Estate Information System, Inc. All Rights Reserved
New listings near 64 & 66 Oaken Ridge
- New
 $535,000Active3 beds 1 baths1,512 sq. ft.
597 Sligo Road, North Yarmouth, ME 04097
MLS# 1677128Listed by: WAYPOINT BROKERS COLLECTIVE - New
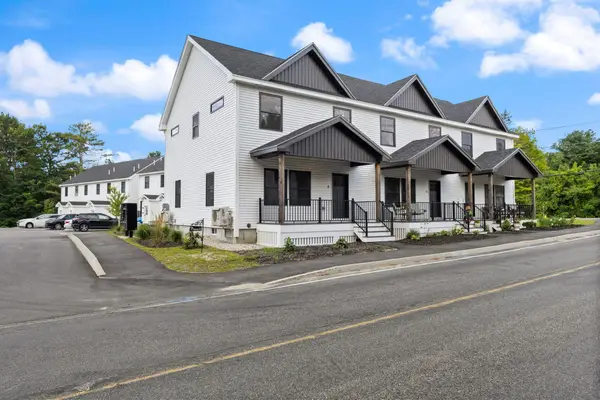 $499,900Active3 beds 3 baths1,495 sq. ft.
7 Parsonage Road #4, North Yarmouth, ME 04097
MLS# 1676929Listed by: KELLER WILLIAMS REALTY - Open Sat, 12 to 1:30pmNew
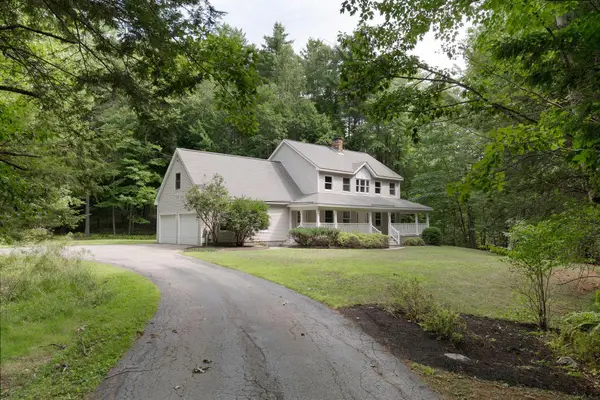 $725,000Active3 beds 3 baths1,900 sq. ft.
110 Christopher Road, North Yarmouth, ME 04097
MLS# 1676907Listed by: KELLER WILLIAMS REALTY 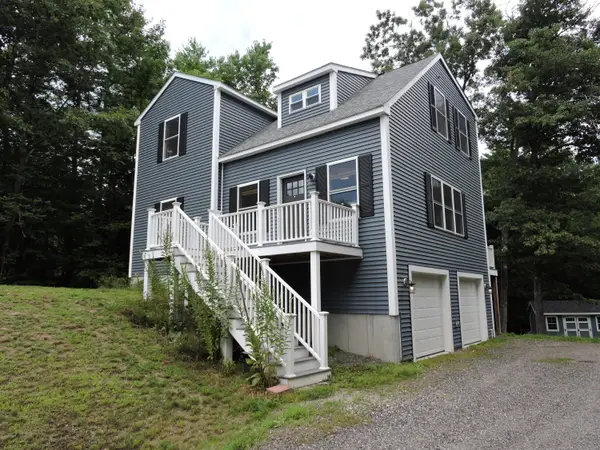 $725,000Active Under Contract3 beds 3 baths1,730 sq. ft.
7 Autumn Lane, North Yarmouth, ME 04097
MLS# 1676363Listed by: ROOTS REALTY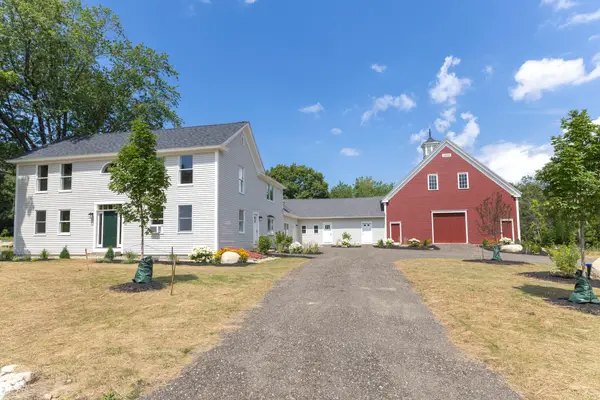 $649,000Active Under Contract4 beds 5 baths3,975 sq. ft.
31 Gray Road, North Yarmouth, ME 04097
MLS# 1676307Listed by: MORRISON REAL ESTATE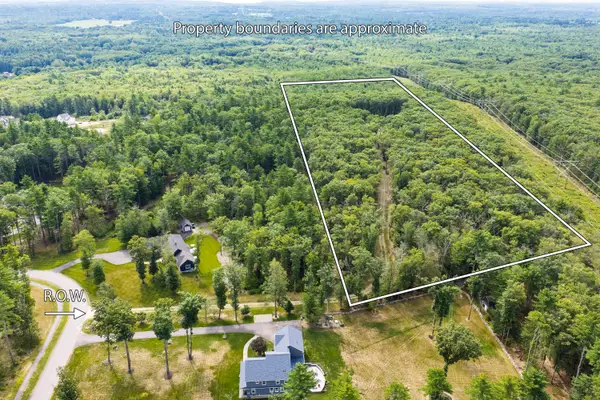 $649,000Pending11.25 Acres
007/001 Village View Lane, North Yarmouth, ME 04097
MLS# 1675657Listed by: COLDWELL BANKER REALTY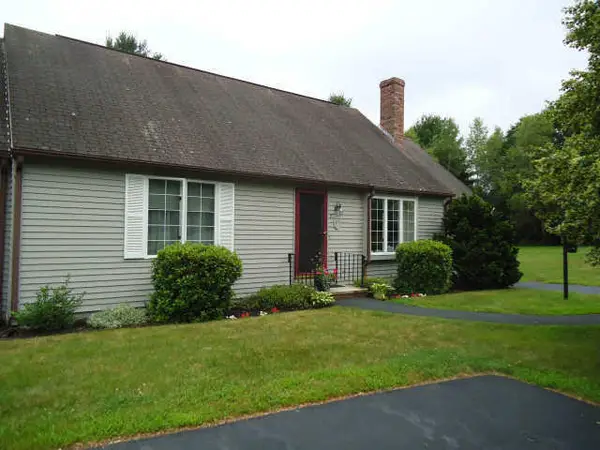 $425,000Active Under Contract2 beds 2 baths1,286 sq. ft.
9 N Yarmouth Woods #9, North Yarmouth, ME 04097
MLS# 1674495Listed by: KELLER WILLIAMS REALTY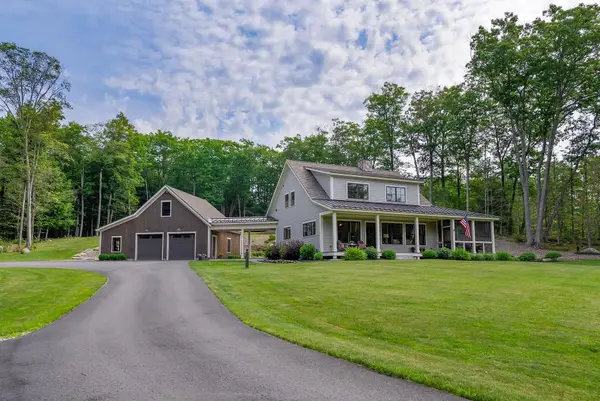 $1,350,000Pending3 beds 3 baths2,251 sq. ft.
28 Knight Way, North Yarmouth, ME 04097
MLS# 1674304Listed by: RE/MAX BY THE BAY $1,295,000Active-- beds 4 baths6,832 sq. ft.
424 Walnut Hill Road, North Yarmouth, ME 04097
MLS# 1674077Listed by: MALONE COMMERCIAL BROKERS, INC.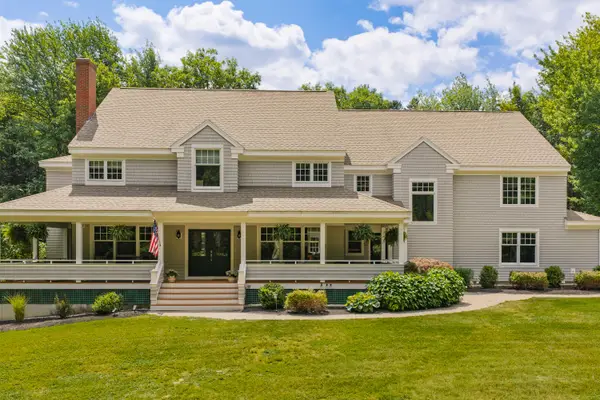 $1,499,000Pending4 beds 4 baths5,028 sq. ft.
29 Blue Moon Drive, North Yarmouth, ME 04097
MLS# 1673375Listed by: KELLER WILLIAMS REALTY


Protect your home and budget from life's surprises with an Assurant Home Warranty, backed by a partner that supports you through every step of homeownership. Explore Plans.
© 2023 - 2026 ERA Franchise Systems LLC. All rights reserved. ERA Franchise Systems LLC fully supports the principles of the Fair Housing Act and the Equal Opportunity Act. ERA, ERA Real Estate powered, and their respective logos are registered service marks of ERA Franchise Systems LLC. Each office is independently owned and operated.