
87 Harborside Rd Northeast Harbor, Northeast Harbor, ME 04662
Local realty services provided by:ERA Dawson-Bradford Co., REALTORS
87 Harborside Rd Northeast Harbor,Mount Desert, ME 04662
$4,400,000
- 3 Beds
- 3 Baths
- 2,880 sq. ft.
- Single family
- Active
Office: carter's real estate
MLS#:1674961
Source:ME_MREIS
Price summary
- Price:$4,400,000
- Price per sq. ft.:$1,527.78
About this home
Privately situated on Harborside Road, Summer Place is a wonderful year-round home with unsurpassed views of Northeast Harbor and beyond. On the main level, a large living room, dining room, and sitting area open onto an expansive harbor-facing deck. The well-appointed kitchen has granite countertops, a Wolf stove, and Sub-Zero refrigerator. Next to the kitchen, a breakfast area gives access to the rear deck. Just beyond the kitchen, also on the main level, is a bathroom with laundry facilities and an attached two-car garage.
The primary suite is located on the main level and looks out toward the harbor. Downstairs, the lower level has two bedrooms, each with windows overlooking the harbor. This floor also has a large den, a full bathroom, storage room, a second laundry room, and the utility room.
Contact an agent
Home facts
- Year built:1960
- Listing ID #:1674961
- Updated:September 26, 2026 at 10:50 AM
Rooms and interior
- Bedrooms:3
- Total bathrooms:3
- Full bathrooms:2
- Half bathrooms:1
- Rooms Total:9
- Flooring:Carpet, Tile, Vinyl, Wood
- Bathrooms Description:Bathtub, Shower
- Kitchen Description:Dishwasher, Gas Range, Microwave, Refrigerator, Wall Oven
- Bedroom Description:1st Floor Bedroom, 1st Floor Primary Bedroom w/Bath, Primary Bedroom w/Bath
- Basement Description:Finished, Full, Interior Entry, Walk-Out Access
- Living area:2,880 sq. ft.
Heating and cooling
- Cooling:Central Air
- Heating:Baseboard, Gas Bottled, Heating, Radiator, Zoned
- Central air:Yes
Structure and exterior
- Roof:Shingle
- Year built:1960
- Building area:2,880 sq. ft.
- Lot area:1.75 Acres
- Lot Features:Abuts Conservation, Level, Near Country Club, Near Golf Course, Near Town, Open Lot, Sidewalks
- Architectural Style:Contemporary
- Construction Materials:Composition, Shingle Siding, Wood Frame
- Exterior Features:Deck
- Foundation Description:Block, Poured Concrete
- Levels:Multi Level
Utilities
- Water:Private, Well
- Sewer:Public Sewer
Finances and disclosures
- Price:$4,400,000
- Price per sq. ft.:$1,527.78
- Tax amount:$24,060 (26)
Features and amenities
- Appliances:Dishwasher, Dryer, Gas Range, Microwave, Refrigerator, Wall Oven, Washer
- Laundry features:Dryer, Main Level, Washer
- Amenities:Storage, Walk-In Closet(s)
Parking
- Parking description:5 - 10 Spaces, Attached Garage, Garage Door Opener, Inside Entrance, Off street, On Site, Paved
- Garage:Yes
- Garage spaces:2
 MREIS Multiple Listing Service™ systemListing data is derived in whole or in part from the Maine IDX & is for consumers' personal, noncommercial use only. Dimensions are approximate and not guaranteed. All data should be independently verified. © 2026 Maine Real Estate Information System, Inc. All Rights Reserved
New listings near 87 Harborside Rd Northeast Harbor
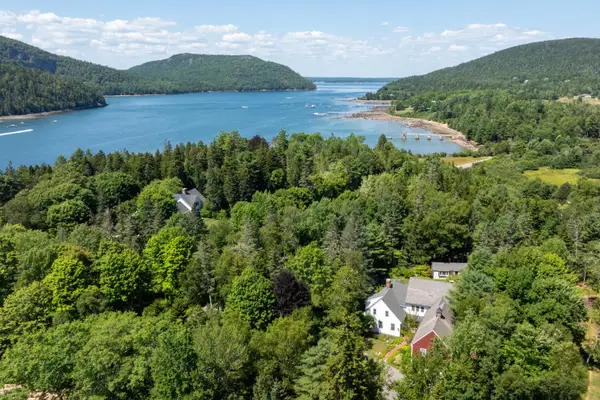 $4,500,000Active Under Contract5 beds 5 baths5,930 sq. ft.
77 Manchester Rd Northeast Harbor, Mount Desert, ME 04662
MLS# 1674444Listed by: THE KNOWLES COMPANY $1,750,000Pending3 beds 2 baths1,434 sq. ft.
23 Manchester Road, Mount Desert, ME 04662
MLS# 1672340Listed by: PORTSIDE REAL ESTATE GROUP $975,000Active Under Contract0.41 Acres
0 Neighborhood Road, Mount Desert, ME 04662
MLS# 1672301Listed by: PORTSIDE REAL ESTATE GROUP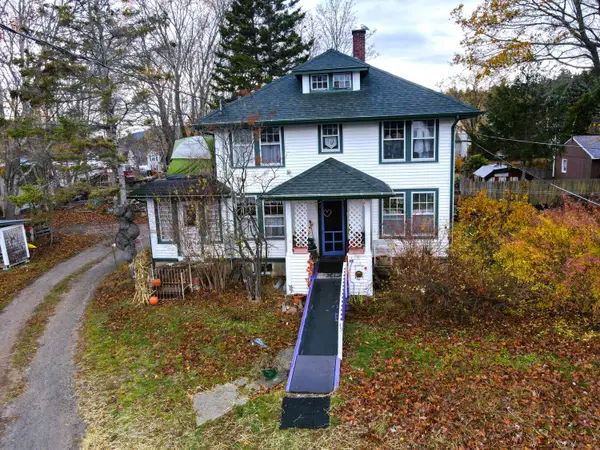 Listed by ERA$780,000Active Under Contract4 beds 2 baths1,549 sq. ft.
49 Summit Road, Mount Desert, ME 04662
MLS# 1643609Listed by: ERA DAWSON-BRADFORD CO. $1,295,000Active3 beds 2 baths1,570 sq. ft.
6 Gilpatrick Lane, Mount Desert, ME 04662
MLS# 1644624Listed by: PORTSIDE REAL ESTATE GROUP


Protect your home and budget from life's surprises with an Assurant Home Warranty, backed by a partner that supports you through every step of homeownership. Explore Plans.
© 2023 - 2026 ERA Franchise Systems LLC. All rights reserved. ERA Franchise Systems LLC fully supports the principles of the Fair Housing Act and the Equal Opportunity Act. ERA, ERA Real Estate powered, and their respective logos are registered service marks of ERA Franchise Systems LLC. Each office is independently owned and operated.