
21 Verona Street, Northport, ME 04849
Local realty services provided by:ERA Dawson-Bradford Co., REALTORS
21 Verona Street,Northport, ME 04849
$815,000
- 5 Beds
- 3 Baths
- 3,200 sq. ft.
- Single family
- Active
Office: www.homezu.com877-249-5478
MLS#:1675410
Source:ME_MREIS
Price summary
- Price:$815,000
- Price per sq. ft.:$254.69
About this home
Gorgeous ocean view home with ROW to beach. This Victorian style cottage with an open floor plan is spacious enough for gatherings. Yet, the custom wainscoting and trim work keep it feeling cozy. Enjoy views of Penobscot Bay from every room. Two bedrooms with ensuites and separate staircases allow for a MIL or nanny situation. 1st floor bedroom and bath allows you to age gracefully in place. Mature fruit trees, a fenced in area for pets and more! Kitchen renovated in 2025. Downstairs painted and floors replaced in 2025. Move in an enjoy.
Contact an agent
Home facts
- Year built:2005
- Listing ID #:1675410
- Updated:August 26, 2026 at 10:39 AM
Rooms and interior
- Bedrooms:5
- Total bathrooms:3
- Full bathrooms:3
- Rooms Total:11
- Flooring:Tile, Wood
- Bathrooms Description:Bathtub
- Kitchen Description:Dishwasher, Electric Range, Refrigerator
- Bedroom Description:1st Floor Primary Bedroom w/Bath
- Basement Description:Finished, Interior Entry, Partial
- Living area:3,200 sq. ft.
Heating and cooling
- Heating:Baseboard, Heating, Hot Water, Pellets, Wood Stove
Structure and exterior
- Roof:Metal, Shingle
- Year built:2005
- Building area:3,200 sq. ft.
- Lot area:0.52 Acres
- Lot Features:Corner Lot, Landscaped, Level, Neighborhood
- Architectural Style:Victorian
- Construction Materials:Vinyl Siding, Wood Frame
- Exterior Features:Deck
- Foundation Description:Poured Concrete
Utilities
- Water:Public
- Sewer:Private Sewer, Septic Tank
Finances and disclosures
- Price:$815,000
- Price per sq. ft.:$254.69
- Tax amount:$4,422 (2025)
Features and amenities
- Appliances:Dishwasher, Dryer, Electric Range, Refrigerator, Washer
- Laundry features:Dryer, Washer
- Amenities:Storage
Parking
- Parking description:5 - 10 Spaces, Attached Garage, Paved
- Garage:Yes
- Garage spaces:2
 MREIS Multiple Listing Service™ systemListing data is derived in whole or in part from the Maine IDX & is for consumers' personal, noncommercial use only. Dimensions are approximate and not guaranteed. All data should be independently verified. © 2026 Maine Real Estate Information System, Inc. All Rights Reserved
New listings near 21 Verona Street
- New
 $142,000Active3.94 Acres
Lot #1 Peacedale Drive, Northport, ME 04849
MLS# 1677069Listed by: RE/MAX JARET & COHN - New
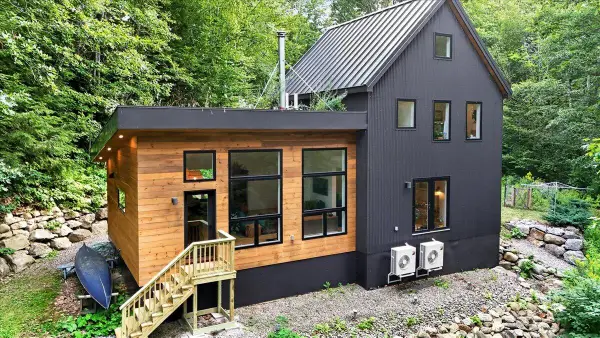 $919,000Active3 beds 2 baths1,584 sq. ft.
138 Bayside Road, Northport, ME 04849
MLS# 1676529Listed by: PORTSIDE REAL ESTATE GROUP - New
 $329,000Active3 beds 2 baths2,144 sq. ft.
535 Atlantic Highway, Northport, ME 04849
MLS# 1676465Listed by: EAGLE REAL ESTATE  $435,000Active1 beds 2 baths1,118 sq. ft.
15 Summit Avenue, Northport, ME 04849
MLS# 1676293Listed by: RE/MAX JARET & COHN $549,900Active4 beds 3 baths2,352 sq. ft.
36 Peacedale Drive, Northport, ME 04849
MLS# 1675995Listed by: MAINE COUNTRY AND COAST REAL ESTATE $279,000Active1.24 Acres
Lot # 2 Ocean Ridge Road, Northport, ME 04849
MLS# 1675281Listed by: RE/MAX JARET & COHN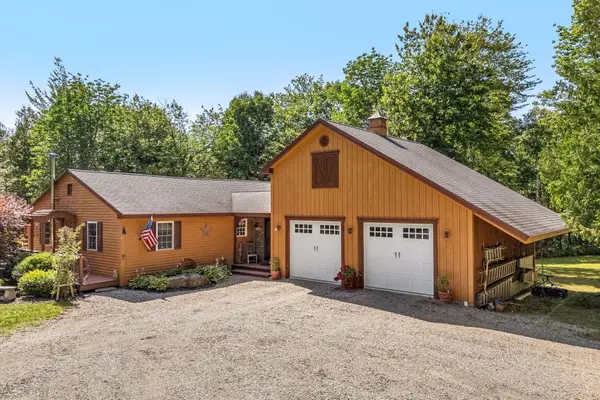 $699,000Active3 beds 3 baths1,850 sq. ft.
18 Wabenaki Drive, Northport, ME 04849
MLS# 1674868Listed by: EXP REALTY $619,000Active3 beds 2 baths1,636 sq. ft.
23 Griffin Street, Northport, ME 04849
MLS# 1674488Listed by: CAMDEN REAL ESTATE $229,000Active38 Acres
381 Atlantic Highway, Northport, ME 04849
MLS# 1672630Listed by: LONE PINE REAL ESTATE COMPANY


Protect your home and budget from life's surprises with an Assurant Home Warranty, backed by a partner that supports you through every step of homeownership. Explore Plans.
© 2023 - 2026 ERA Franchise Systems LLC. All rights reserved. ERA Franchise Systems LLC fully supports the principles of the Fair Housing Act and the Equal Opportunity Act. ERA, ERA Real Estate powered, and their respective logos are registered service marks of ERA Franchise Systems LLC. Each office is independently owned and operated.