
21 Verona Street, Northport, ME 04849
Local realty services provided by:ERA Dawson-Bradford Co., REALTORS
Office: dwelling in maine
MLS#:1677991
Source:ME_MREIS
Price summary
- Price:$815,000
- Price per sq. ft.:$275.34
About this home
Gorgeous and meticulously maintained home with bay views from virtually every room and a ROW to the public beach steps from the door. Updates include a newly renovated kitchen. In the summer, unwind on the screened porch, wander down to the tranquil, rocky public beach, or access your moored boat. When winter arrives, gather in the spacious kitchen and cozy up by the warmth of the wood pellet stove. This spacious and inviting home is designed for comfort and versatility, with ample room for guests, including a guest suite with a separate entry and attached heated 2-car garage. The partially finished basement features additional room for guests; a sewing and crafting area with built-in cubby storage; and a hobby area with air filtration system. Rich with thoughtful details and lifestyle amenities, this home offers the perfect blend of charm, functionality, and coastal living.
Contact an agent
Home facts
- Year built:2005
- Listing ID #:1677991
- Updated:September 07, 2026 at 08:08 AM
Rooms and interior
- Bedrooms:4
- Total bathrooms:3
- Full bathrooms:3
- Rooms Total:9
- Flooring:Tile, Wood
- Bathrooms Description:Bathtub, Shower
- Kitchen Description:Dishwasher, Electric Range, Pantry, Refrigerator
- Bedroom Description:1st Floor Bedroom, Primary Bedroom w/Bath
- Basement Description:Finished, Interior Entry, Partial
- Living area:2,960 sq. ft.
Heating and cooling
- Heating:Baseboard, Heating, Hot Water, Oil, Pellet Stove, Pellets, Zoned
Structure and exterior
- Roof:Metal, Shingle
- Year built:2005
- Building area:2,960 sq. ft.
- Lot area:0.52 Acres
- Lot Features:Corner Lot, Cul-De-Sac, Landscaped, Level, Near Golf Course, Near Public Beach, Near Shopping, Near Town, Neighborhood
- Architectural Style:Victorian
- Construction Materials:Shingle Siding, Vinyl Siding, Wood Frame
- Exterior Features:Porch, Porch-Screened
- Foundation Description:Poured Concrete
Utilities
- Water:Public
- Sewer:Private Sewer, Septic Design Available, Septic Tank
Finances and disclosures
- Price:$815,000
- Price per sq. ft.:$275.34
- Tax amount:$4,664 (2025)
Features and amenities
- Appliances:Dishwasher, Dryer, Electric Range, Refrigerator, Washer
- Laundry features:Dryer, Main Level, Washer
- Amenities:Storage
Parking
- Parking description:5 - 10 Spaces, Attached Garage, Garage Door Opener, Heated garage, Inside Entrance, Paved
- Garage:Yes
- Garage spaces:2
 MREIS Multiple Listing Service™ systemListing data is derived in whole or in part from the Maine IDX & is for consumers' personal, noncommercial use only. Dimensions are approximate and not guaranteed. All data should be independently verified. © 2026 Maine Real Estate Information System, Inc. All Rights Reserved
New listings near 21 Verona Street
- New
 $59,900Active1.13 Acres
Lot 11 Cheri Lane, Northport, ME 04849
MLS# 1678166Listed by: MAINE COUNTRY AND COAST REAL ESTATE - New
 $1,350,000Active3 beds 3 baths1,800 sq. ft.
220 Shore Road, Northport, ME 04849
MLS# 1678141Listed by: LEGACY PROPERTIES SOTHEBY'S INTERNATIONAL REALTY  $142,000Active3.94 Acres
Lot #1 Peacedale Drive, Northport, ME 04849
MLS# 1677069Listed by: RE/MAX JARET & COHN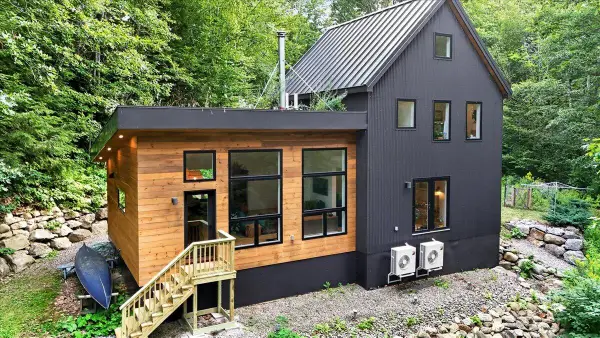 $875,000Active3 beds 2 baths1,584 sq. ft.
138 Bayside Road, Northport, ME 04849
MLS# 1676529Listed by: PORTSIDE REAL ESTATE GROUP $329,000Active3 beds 2 baths2,144 sq. ft.
535 Atlantic Highway, Northport, ME 04849
MLS# 1676465Listed by: EAGLE REAL ESTATE $435,000Active1 beds 2 baths1,118 sq. ft.
15 Summit Avenue, Northport, ME 04849
MLS# 1676293Listed by: RE/MAX JARET & COHN $524,900Active4 beds 3 baths2,352 sq. ft.
36 Peacedale Drive, Northport, ME 04849
MLS# 1675995Listed by: MAINE COUNTRY AND COAST REAL ESTATE $279,000Active1.24 Acres
Lot # 2 Ocean Ridge Road, Northport, ME 04849
MLS# 1675281Listed by: RE/MAX JARET & COHN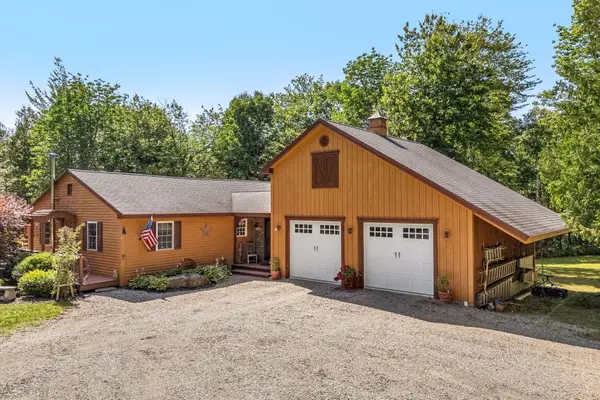 $699,000Active Under Contract3 beds 3 baths1,850 sq. ft.
18 Wabenaki Drive, Northport, ME 04849
MLS# 1674868Listed by: EXP REALTY


Protect your home and budget from life's surprises with an Assurant Home Warranty, backed by a partner that supports you through every step of homeownership. Explore Plans.
© 2023 - 2026 ERA Franchise Systems LLC. All rights reserved. ERA Franchise Systems LLC fully supports the principles of the Fair Housing Act and the Equal Opportunity Act. ERA, ERA Real Estate powered, and their respective logos are registered service marks of ERA Franchise Systems LLC. Each office is independently owned and operated.