
338 Pikes Hill Road, Norway, ME 04268
Local realty services provided by:ERA Dawson-Bradford Co., REALTORS
338 Pikes Hill Road,Norway, ME 04268
$478,000
- 3 Beds
- 2 Baths
- 2,008 sq. ft.
- Single family
- Active
Office: bearfoot realty
MLS#:1681940
Source:ME_MREIS
Price summary
- Price:$478,000
- Price per sq. ft.:$238.05
About this home
Tucked back from the road on 6.21 acres, this well-bult and meticulously maintained home offers the perfect blend of privacy, country living and convenience. The property features a beautiful mix of open field and wooded acreage, creating a peaceful rural setting while remaining close to town. Because the property is a part of Frost Homestead Association, you will have full access to the tennis courts, basketball court, and walking paths. The classic red cedar shake exterior and new shingled roof add to the home's attractive, timeless appeal. Inside, the main level offers a comfortable and functional layout with a kitchen featuring cherry cabinets, a center island and a convenient dinette area. The kitchen/dinette area is open to the livingroom which provides a welcoming gathering space. For everyday convenience, the laundry room is on the first floor as well. There is a warm and sunny bonus room that is the perfect spot to enjoy your morning coffee as it opens onto the deck and overlooks the pretty side yard. Upstairs are three good size bedrooms and a full bath, offering comfortable accommodations for family and guests. The spacious open basement is dry and provides storage and utility space with built in shelving. There is plenty of room for hobbies and projects. The basement walls have been insulated for future possibilities. Throughout, the home reflects quality construction and pride of ownership. Set in a desirable location with a private rural feel and easy access to town, this is a quality home and property that offers both comfort and a beautiful setting. Schedule your showing today....
Contact an agent
Home facts
- Year built:2005
- Subdivision & Development:Frost Homestead
- Listing ID #:1681940
- Updated:September 26, 2026 at 10:51 AM
Rooms and interior
- Bedrooms:3
- Total bathrooms:2
- Full bathrooms:2
- Rooms Total:6
- Flooring:Tile, Vinyl, Wood
- Kitchen Description:Dishwasher, Microwave, Refrigerator
- Basement Description:Doghouse, Full, Interior Entry, Unfinished
- Living area:2,008 sq. ft.
Heating and cooling
- Heating:Baseboard, Heating, Hot Water, Oil
Structure and exterior
- Roof:Shingle
- Year built:2005
- Building area:2,008 sq. ft.
- Lot area:6.21 Acres
- Lot Features:Level, Near Shopping, Near Town, Open Lot, Rural, Subdivided, Wooded
- Architectural Style:Cape Cod
- Construction Materials:Shingle Siding, Wood Frame
- Exterior Features:Deck
- Foundation Description:Poured Concrete
Utilities
- Water:Private, Well
- Sewer:Private Sewer
Finances and disclosures
- Price:$478,000
- Price per sq. ft.:$238.05
- Tax amount:$5,222 (2025)
Features and amenities
- Appliances:Dishwasher, Dryer, Microwave, Refrigerator, Washer
- Laundry features:Dryer, Main Level, Washer
Parking
- Parking description:5 - 10 Spaces, Gravel, On Site
 MREIS Multiple Listing Service™ systemListing data is derived in whole or in part from the Maine IDX & is for consumers' personal, noncommercial use only. Dimensions are approximate and not guaranteed. All data should be independently verified. © 2026 Maine Real Estate Information System, Inc. All Rights Reserved
New listings near 338 Pikes Hill Road
- Coming Soon
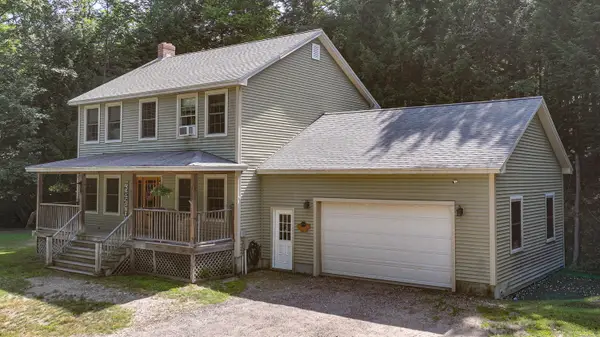 $418,250Coming Soon3 beds 3 baths1,792 sq. ft.
214 Sodom Road, Norway, ME 04268
MLS# 1682134Listed by: KEZAR REALTY - Coming Soon
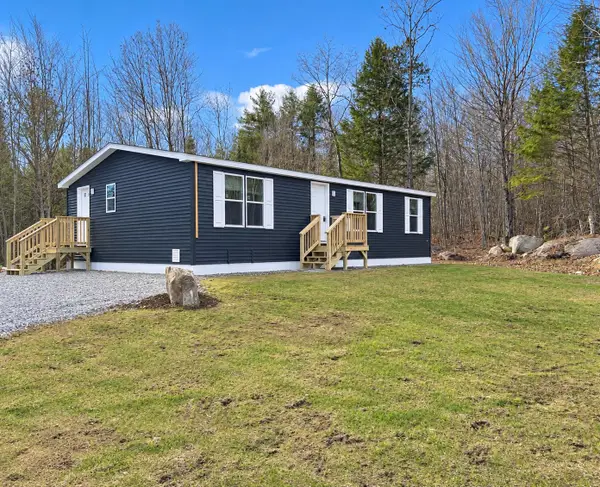 $309,000Coming Soon3 beds 2 baths1,232 sq. ft.
15 Freedom Lane, Norway, ME 04268
MLS# 1681363Listed by: HEARTH & KEY REALTY - New
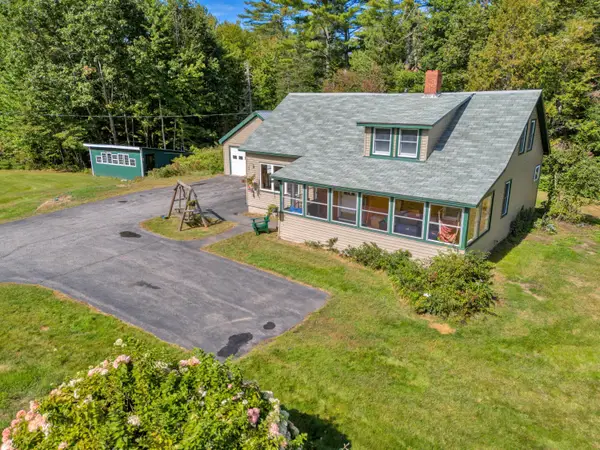 $425,000Active3 beds 2 baths2,160 sq. ft.
683 Waterford Road, Norway, ME 04268
MLS# 1681876Listed by: EXP REALTY - Open Sun, 2 to 3pmNew
 $139,900Active2 beds 1 baths770 sq. ft.
26 Summer Street, Norway, ME 04268
MLS# 1681585Listed by: EXP REALTY - New
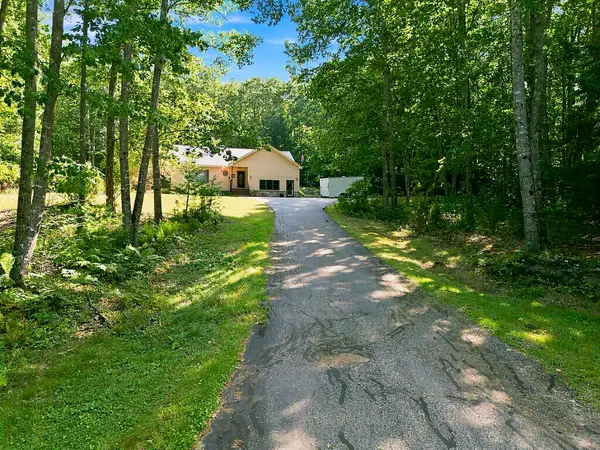 $379,900Active2 beds 1 baths1,656 sq. ft.
132 Sodom Road, Norway, ME 04268
MLS# 1681324Listed by: EVERETT REALTY GROUP - New
 $350,000Active2 beds 1 baths1,176 sq. ft.
614 Round-the-pond Road, Norway, ME 04268
MLS# 1681261Listed by: EXP REALTY - New
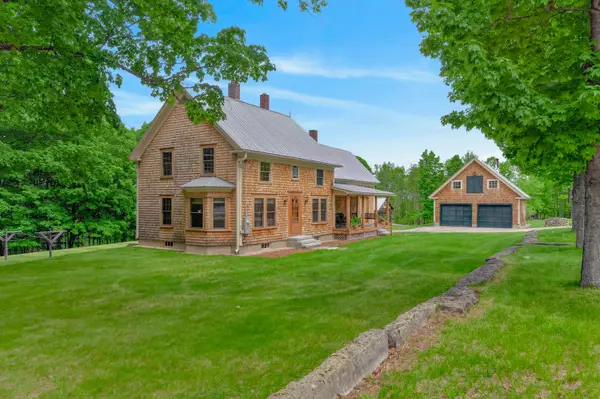 $685,000Active3 beds 2 baths1,643 sq. ft.
136 Frost Hill Road, Norway, ME 04268
MLS# 1680724Listed by: LEGACY PROPERTIES SOTHEBY'S INTERNATIONAL REALTY 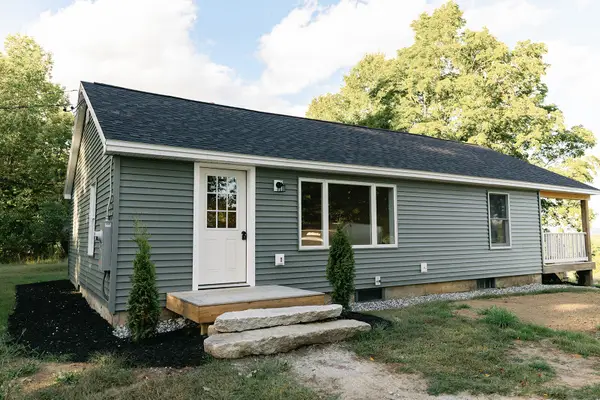 $385,000Active3 beds 2 baths1,080 sq. ft.
204 Ashton Road, Norway, ME 04268
MLS# 1680552Listed by: MAINE REAL ESTATE CHOICE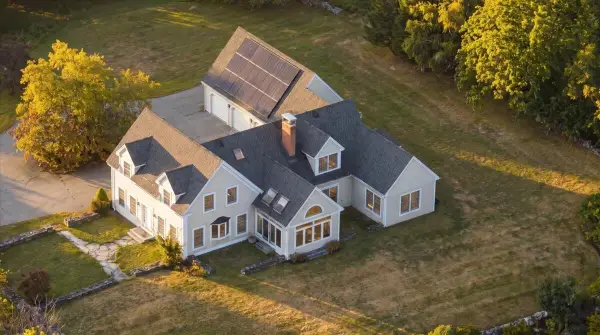 $850,000Active3 beds 4 baths3,592 sq. ft.
265 Crockett Ridge Road, Norway, ME 04268
MLS# 1680505Listed by: HEARTH & KEY REALTY


Protect your home and budget from life's surprises with an Assurant Home Warranty, backed by a partner that supports you through every step of homeownership. Explore Plans.
© 2023 - 2026 ERA Franchise Systems LLC. All rights reserved. ERA Franchise Systems LLC fully supports the principles of the Fair Housing Act and the Equal Opportunity Act. ERA, ERA Real Estate powered, and their respective logos are registered service marks of ERA Franchise Systems LLC. Each office is independently owned and operated.