
51 Holman Lane, Norway, ME 04268
Local realty services provided by:ERA Dawson-Bradford Co., REALTORS
51 Holman Lane,Norway, ME 04268
$725,000
- 4 Beds
- 4 Baths
- 3,100 sq. ft.
- Single family
- Coming Soon
Upcoming open houses
- Sat, Sep 1209:30 am - 10:30 am
Office: waypoint brokers collectivecallan@waypointbrokers.com
MLS#:1678723
Source:ME_MREIS
Price summary
- Price:$725,000
- Price per sq. ft.:$233.87
About this home
Tucked away on 3.35 acres in Norway, this custom-built home is the best of Maine living. High ceilings, wood floors and skylights bring in tons of natural light, while the wood stove adds just the right amount of cozy when the seasons change. The first floor has everything you need for everyday living, with an open kitchen, dining, and living area, plus a bedroom, full bath, and convenient mudroom/laundry leading right to the attached two-car garage. Step outside to the screened-in porch in back or settle into the farmer's porch across the front — morning coffee, evening drinks, or simply enjoying the quiet. Downstairs, the finished basement gives you even more room to spread out, with a spacious flex room or office, full bath, walk-out access to the backyard, and plenty of storage. Outside, you'll find a fenced raised-bed garden ready for your next growing season. And while the setting feels private and peaceful, you're only minutes from charming downtown Norway, with a public beach and marina with boat slips about five minutes away. When winter rolls in, Pleasant Mountain and Mt. Abram are about 25 minutes away, with Sunday River around 35 minutes. Whether you're looking for a year-round home, a weekend escape, or a place with income potential, this one makes Maine living feel pretty easy. OPEN HOUSE SATURDAY 9/12 930am-1030am...
Contact an agent
Home facts
- Year built:2004
- Listing ID #:1678723
- Updated:September 07, 2026 at 02:00 AM
Rooms and interior
- Bedrooms:4
- Total bathrooms:4
- Full bathrooms:4
- Rooms Total:10
- Flooring:Tile, Wood
- Bathrooms Description:Bathtub, Shower
- Kitchen Description:Dishwasher, Gas Range, Microwave, Refrigerator
- Bedroom Description:1st Floor Bedroom, Primary Bedroom w/Bath
- Basement Description:Daylight, Finished, Full, Interior Entry, Walk-Out Access
- Living area:3,100 sq. ft.
Heating and cooling
- Heating:Baseboard, Heating, Hot Water, Oil, Wood
Structure and exterior
- Roof:Pitched, Shingle
- Year built:2004
- Building area:3,100 sq. ft.
- Lot area:3.35 Acres
- Lot Features:Landscaped, Near Country Club, Near Golf Course, Near Public Beach, Rolling Slope, Wooded
- Architectural Style:Contemporary
- Construction Materials:Wood Frame, Wood Siding
- Exterior Features:Deck, Patio, Porch-Screened
- Foundation Description:Poured Concrete
Utilities
- Water:Private, Well
- Sewer:Private Sewer, Septic Design Available
Finances and disclosures
- Price:$725,000
- Price per sq. ft.:$233.87
- Tax amount:$7,681 (2025)
Features and amenities
- Appliances:Dishwasher, Dryer, ENERGY STAR Qualified Appliances, Gas Range, Microwave, Refrigerator, Washer
- Laundry features:Dryer, Main Level, Washer, Washer Hookup
- Amenities:Storage, Walk-In Closet(s)
Parking
- Parking description:1 - 4 Spaces, Attached Garage, Garage Door Opener, Gravel, Inside Entrance
- Garage:Yes
- Garage spaces:2
 MREIS Multiple Listing Service™ systemListing data is derived in whole or in part from the Maine IDX & is for consumers' personal, noncommercial use only. Dimensions are approximate and not guaranteed. All data should be independently verified. © 2026 Maine Real Estate Information System, Inc. All Rights Reserved
New listings near 51 Holman Lane
- New
 $795,000Active3 beds 2 baths1,690 sq. ft.
55 Valhalla Lane, Norway, ME 04268
MLS# 1678987Listed by: BEARFOOT REALTY - New
 $750,000Active4 beds 3 baths2,572 sq. ft.
73 Watson Road, Norway, ME 04268
MLS# 1678604Listed by: KELLER WILLIAMS REALTY - New
 $145,000Active12.7 Acres
21 Lyman Herrick Road, Norway, ME 04268
MLS# 1678261Listed by: BEARFOOT REALTY - New
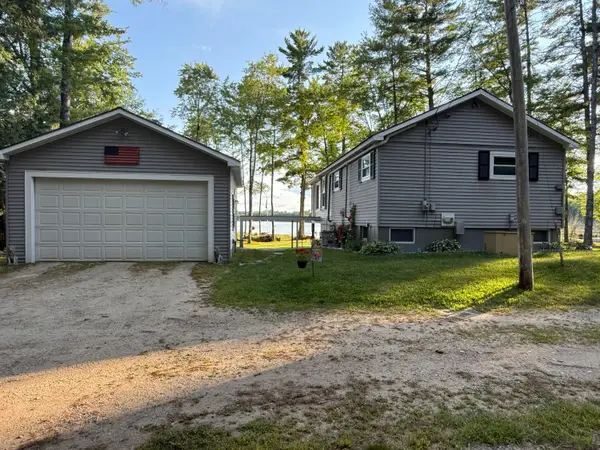 $623,000Active2 beds 2 baths1,000 sq. ft.
72 Jackson Lane, Norway, ME 04268
MLS# 1678139Listed by: MESERVIER & ASSOCIATES - New
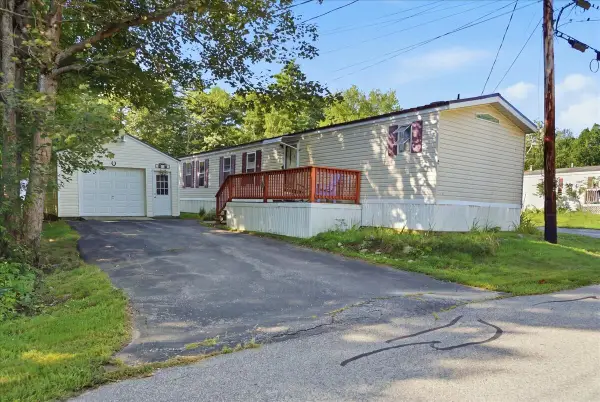 $92,500Active3 beds 2 baths924 sq. ft.
2 Hawthorn Drive, Norway, ME 04268
MLS# 1678146Listed by: MESERVIER & ASSOCIATES - New
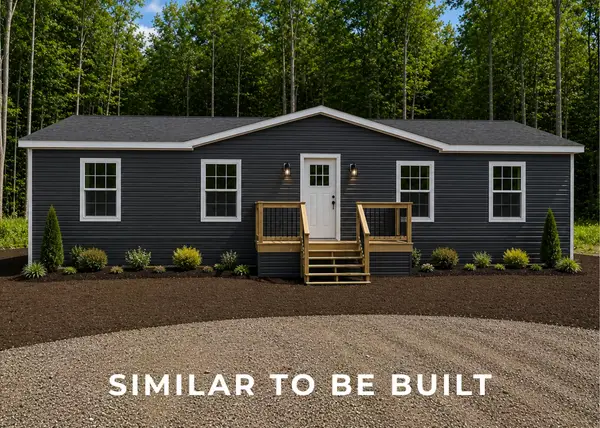 $342,000Active3 beds 2 baths1,344 sq. ft.
TBD Grandview Drive, Norway, ME 04268
MLS# 1678151Listed by: JC NORTH EAST REAL ESTATE - New
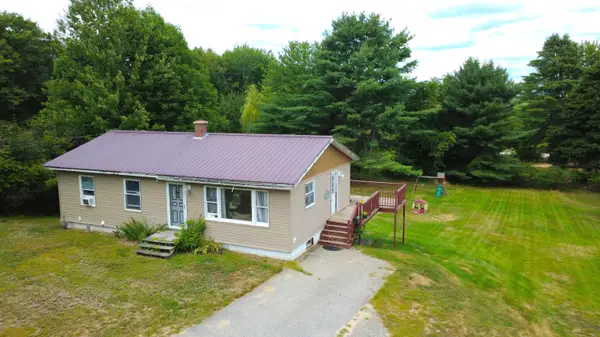 $269,900Active3 beds 1 baths1,050 sq. ft.
17 Marion Avenue, Norway, ME 04268
MLS# 1678062Listed by: MAHOOSUC REALTY, INC. 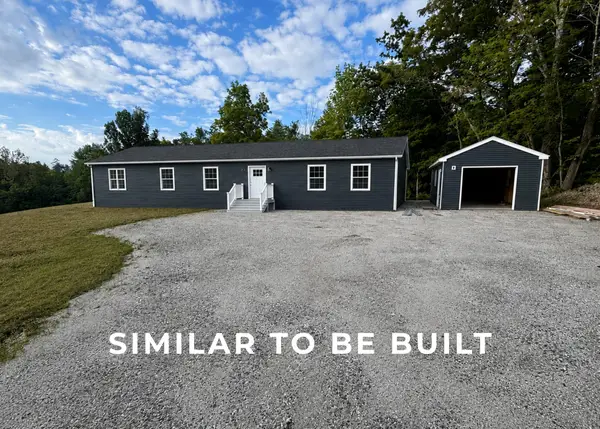 $368,610Active3 beds 2 baths1,344 sq. ft.
193 Eddie Kahkonen Road, Norway, ME 04268
MLS# 1677661Listed by: JC NORTH EAST REAL ESTATE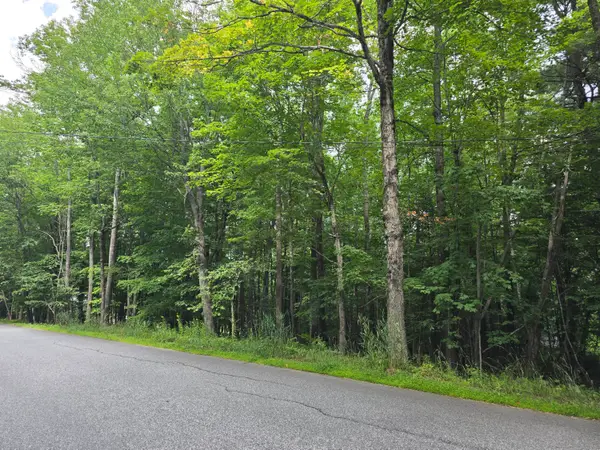 $72,000Active5.85 Acres
393 Norway Center Road, Norway, ME 04268
MLS# 1677026Listed by: KELLER WILLIAMS REALTY


Protect your home and budget from life's surprises with an Assurant Home Warranty, backed by a partner that supports you through every step of homeownership. Explore Plans.
© 2023 - 2026 ERA Franchise Systems LLC. All rights reserved. ERA Franchise Systems LLC fully supports the principles of the Fair Housing Act and the Equal Opportunity Act. ERA, ERA Real Estate powered, and their respective logos are registered service marks of ERA Franchise Systems LLC. Each office is independently owned and operated.