
58 Elizabeth Lane, Norway, ME 04268
Local realty services provided by:ERA Dawson-Bradford Co., REALTORS
58 Elizabeth Lane,Norway, ME 04268
$499,000
- 3 Beds
- 2 Baths
- 1,344 sq. ft.
- Single family
- Active
Office: keller williams realty(207) 232-8877
MLS#:1687746
Source:ME_MREIS
Price summary
- Price:$499,000
- Price per sq. ft.:$371.28
About this home
Single-level living at its best! This striking new construction ranch is far from cookie-cutter. You are welcomed by a charming farmer's porch and a spacious 2-car garage. Inside, the cathedral ceiling creates an impressive sense of space, while the shaker-style wood cabinets add warmth and character. The open-concept living, kitchen, and dining area is perfect for everyday living and entertaining. A full-size hall bathroom with a bathtub serves two generously sized bedrooms. Down the hall, you'll find a private primary suite featuring an ensuite bathroom with a double vanity and a large walk-in closet. A thoughtfully designed home with style, function, and plenty of space all on one level. The unfinished basement offers the potential for more than 1,000 additional square feet of living space, or plenty of room for storage, hobbies, and everything in between. The home also features efficient natural gas heat and on-demand hot water. Conveniently located close to downtown Norway's shops and restaurants, 30 minutes to the Sunday River, and just 15 minutes to Long Lake for all your summer activities. Enjoy easy access to year-round recreation while being surrounded by all that Maine's four seasons have to offer....
Contact an agent
Home facts
- Year built:2026
- Listing ID #:1687746
- Updated:November 15, 2026 at 11:24 AM
Rooms and interior
- Bedrooms:3
- Total bathrooms:2
- Full bathrooms:2
- Rooms Total:5
- Flooring:Luxury Vinyl
- Kitchen Description:Cooktop, Dishwasher, Gas Range, Microwave, Refrigerator
- Bedroom Description:1st Floor Primary Bedroom w/Bath
- Basement Description:Doghouse, Full, Unfinished
- Living area:1,344 sq. ft.
Heating and cooling
- Heating:Baseboard, Heating, Propane
Structure and exterior
- Roof:Shingle
- Year built:2026
- Building area:1,344 sq. ft.
- Lot area:1.3 Acres
- Lot Features:Level, Near Town
- Architectural Style:Ranch
- Construction Materials:Vinyl Siding, Wood Frame
- Foundation Description:Poured Concrete
Utilities
- Water:Well
- Sewer:Private Sewer
Finances and disclosures
- Price:$499,000
- Price per sq. ft.:$371.28
- Tax amount:$598 (2025)
Features and amenities
- Appliances:Cooktop, Dishwasher, Gas Range, Microwave, Refrigerator
Parking
- Parking description:1 - 4 Spaces, Gravel
- Garage:Yes
- Garage spaces:2
 MREIS Multiple Listing Service™ systemListing data is derived in whole or in part from the Maine IDX & is for consumers' personal, noncommercial use only. Dimensions are approximate and not guaranteed. All data should be independently verified. © 2026 Maine Real Estate Information System, Inc. All Rights Reserved
New listings near 58 Elizabeth Lane
- New
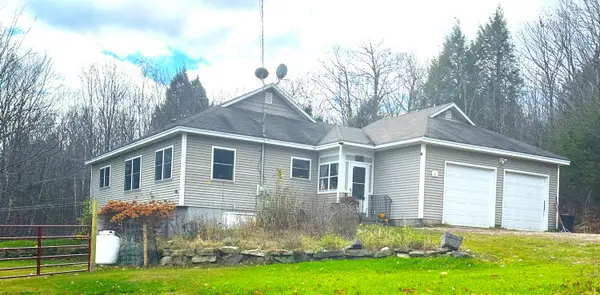 $370,000Active2 beds 2 baths1,452 sq. ft.
63 Delano Drive, Norway, ME 04268
MLS# 1687503Listed by: KELLER WILLIAMS REALTY - New
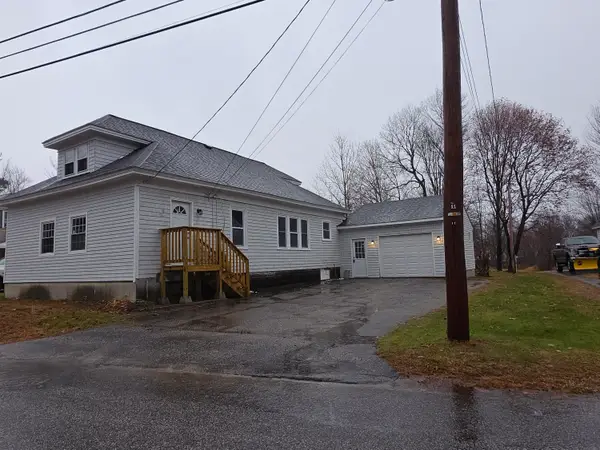 $335,000Active3 beds 1 baths1,066 sq. ft.
8 Elm Street, Norway, ME 04268
MLS# 1687221Listed by: MAINE REAL ESTATE PROS - New
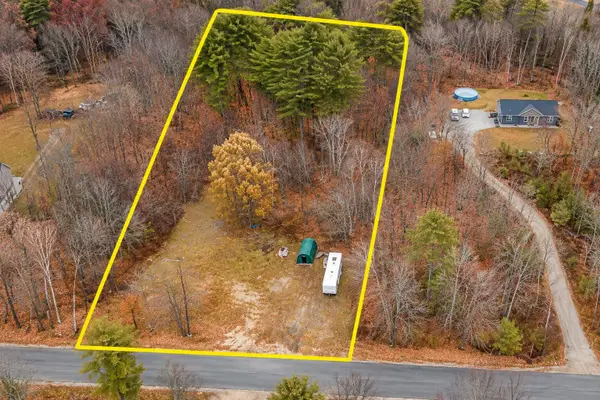 $120,000Active2 Acres
87 Country Club Road, Norway, ME 04268
MLS# 1687209Listed by: JC NORTH EAST REAL ESTATE 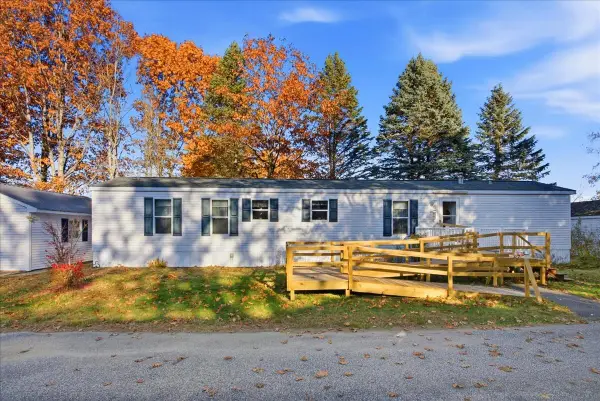 $149,000Active2 beds 2 baths952 sq. ft.
3 Spruce Drive, Norway, ME 04268
MLS# 1686340Listed by: REAL BROKER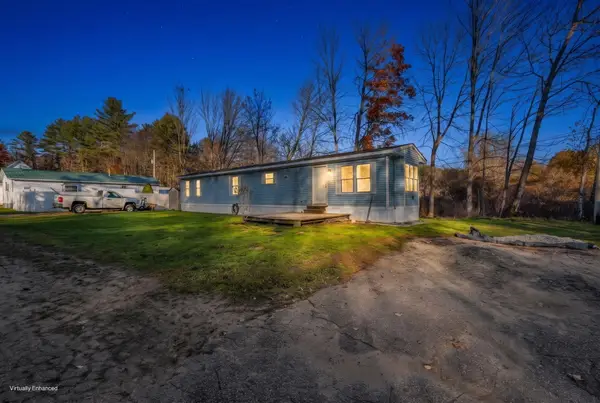 $45,000Active2 beds 1 baths900 sq. ft.
6 Michael Drive, Norway, ME 04268
MLS# 1686166Listed by: KELLER WILLIAMS REALTY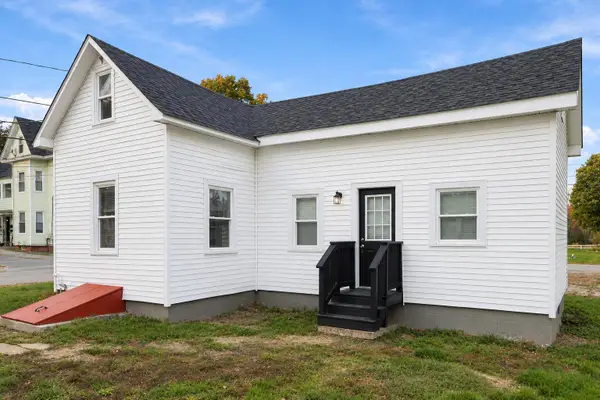 $269,000Active3 beds 1 baths859 sq. ft.
37 Deering Street, Norway, ME 04268
MLS# 1685944Listed by: EXP REALTY $159,900Active3 beds 2 baths1,296 sq. ft.
1 Lynewood Drive, Norway, ME 04268
MLS# 1685917Listed by: BEARFOOT REALTY $498,500Active-- beds 2 baths2,300 sq. ft.
427 Main Street, Norway, ME 04268
MLS# 1685479Listed by: PORTSIDE REAL ESTATE GROUP $350,000Active1 beds 1 baths748 sq. ft.
111 Point Lane, Norway, ME 04268
MLS# 1684833Listed by: POMERLEAU REALTY GROUP


Protect your home and budget from life's surprises with an Assurant Home Warranty, backed by a partner that supports you through every step of homeownership. Explore Plans.
© 2023 - 2026 ERA Franchise Systems LLC. All rights reserved. ERA Franchise Systems LLC fully supports the principles of the Fair Housing Act and the Equal Opportunity Act. ERA, ERA Real Estate powered, and their respective logos are registered service marks of ERA Franchise Systems LLC. Each office is independently owned and operated.