
73 Watson Road, Norway, ME 04268
Local realty services provided by:ERA Dawson-Bradford Co., REALTORS
Office: keller williams realty
MLS#:1678604
Source:ME_MREIS
Price summary
- Price:$750,000
- Price per sq. ft.:$291.6
About this home
FIRST TIME ON THE MARKET, This immaculate, beautiful, cozy log home refuge nestled above Hobbs Pond in Norway, Maine. This home has solid white cedar milled logs, we built our house not as a cabin but rather a substantial home large enough for welcoming family and friends. And the memorable views of the pond and surrounding hills exceed all our expectations, giving scenes of brilliant skies, glittering water and amber sunsets season after season. The covered back porch runs the full length of the house offering sun-filled views from sunrise to sunset. Colorful autumn scenes are particularly brilliant, but the sparkling waters off the pond. When the snow covers the iced-over pond the sun glitters with surprising warmth. The house is a customized model by Ward Cedar Log Homes. It is made from locally sourced northern white cedar logs, seasoned and milled for a strong, tight fit. The house features cathedral ceilings throughout the main level giving a feeling of spaciousness and substance. Primary heating is provided by radiant piping in the concrete floor base upstairs and downstairs so feet are always warm in cold weather, and wood pellet stoves are ready to remove any chill in the air. Hardwood flooring is used in the main level to enhance the feeling of being wood-cozy. All amenities are available on the main floor so one-level living is the norm, although a family room and two additional bedrooms plus full bathroom downstairs provide flexibility for larger family and friends contingencies. The pond is quiet with little to no motorboat activity (there's a 10HP motor limit), and most aquatic activity comes from swimmers and kayakers. The most likely, and welcome, sounds on the pond you'll hear on quiet evenings come from the loons....
Contact an agent
Home facts
- Year built:2013
- Listing ID #:1678604
- Updated:September 06, 2026 at 10:23 AM
Rooms and interior
- Bedrooms:4
- Total bathrooms:3
- Full bathrooms:3
- Rooms Total:8
- Flooring:Tile, Wood
- Bathrooms Description:Bathtub, Shower
- Kitchen Description:Dishwasher, Electric Range, Microwave, Refrigerator
- Bedroom Description:1st Floor Bedroom, Primary Bedroom w/Bath
- Basement Description:Finished, Full, Walk-Out Access
- Living area:2,572 sq. ft.
Heating and cooling
- Heating:Gas Bottled, Heating, Pellet Stove, Propane, Radiant
Structure and exterior
- Roof:Metal, Pitched
- Year built:2013
- Building area:2,572 sq. ft.
- Lot area:2.07 Acres
- Lot Features:Level, Neighborhood, Rolling Slope, Rural, Wooded
- Architectural Style:Contemporary, Raised Ranch
- Construction Materials:Log, Log Siding, Wood Frame
- Exterior Features:Deck, Porch
- Foundation Description:Poured Concrete
Utilities
- Water:Private, Well
- Sewer:Private Sewer, Septic Design Available, Septic Tank
Finances and disclosures
- Price:$750,000
- Price per sq. ft.:$291.6
- Tax amount:$8,654 (2025)
Features and amenities
- Appliances:Dishwasher, Dryer, Electric Range, Microwave, Refrigerator, Washer
- Laundry features:Dryer, Main Level, Washer
- Amenities:Storage, Walk-In Closet(s)
Parking
- Parking description:1 - 4 Spaces, Attached Garage, Garage Door Opener, Paved
- Garage:Yes
- Garage spaces:2
 MREIS Multiple Listing Service™ systemListing data is derived in whole or in part from the Maine IDX & is for consumers' personal, noncommercial use only. Dimensions are approximate and not guaranteed. All data should be independently verified. © 2026 Maine Real Estate Information System, Inc. All Rights Reserved
New listings near 73 Watson Road
- Coming Soon
 $725,000Coming Soon4 beds 4 baths3,100 sq. ft.
51 Holman Lane, Norway, ME 04268
MLS# 1678723Listed by: WAYPOINT BROKERS COLLECTIVE - New
 $795,000Active3 beds 2 baths1,690 sq. ft.
55 Valhalla Lane, Norway, ME 04268
MLS# 1678987Listed by: BEARFOOT REALTY - New
 $145,000Active12.7 Acres
21 Lyman Herrick Road, Norway, ME 04268
MLS# 1678261Listed by: BEARFOOT REALTY - New
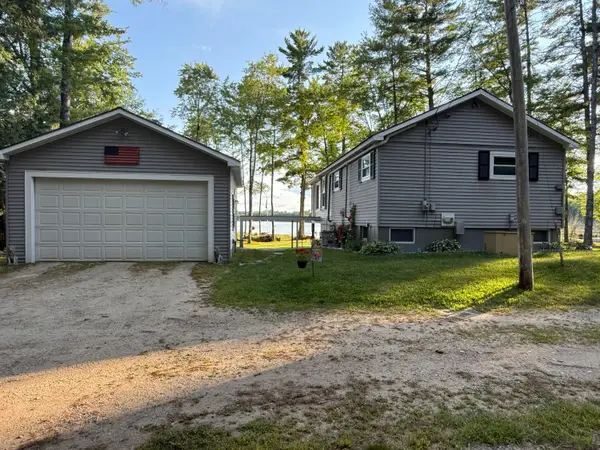 $623,000Active2 beds 2 baths1,000 sq. ft.
72 Jackson Lane, Norway, ME 04268
MLS# 1678139Listed by: MESERVIER & ASSOCIATES - New
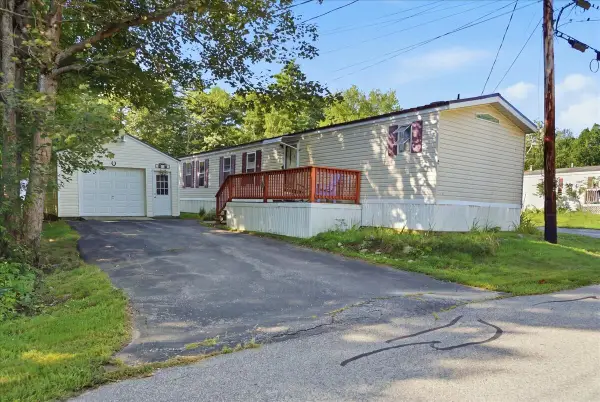 $92,500Active3 beds 2 baths924 sq. ft.
2 Hawthorn Drive, Norway, ME 04268
MLS# 1678146Listed by: MESERVIER & ASSOCIATES - New
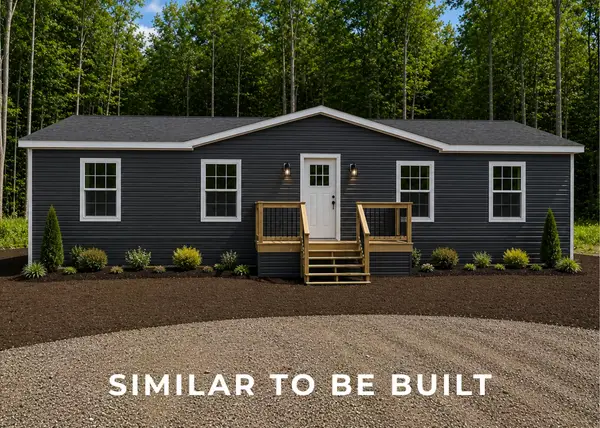 $342,000Active3 beds 2 baths1,344 sq. ft.
TBD Grandview Drive, Norway, ME 04268
MLS# 1678151Listed by: JC NORTH EAST REAL ESTATE - New
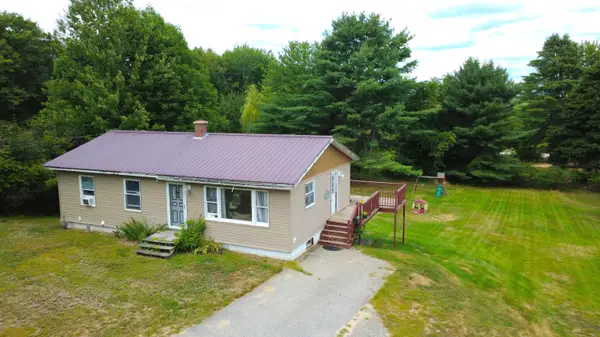 $269,900Active3 beds 1 baths1,050 sq. ft.
17 Marion Avenue, Norway, ME 04268
MLS# 1678062Listed by: MAHOOSUC REALTY, INC. 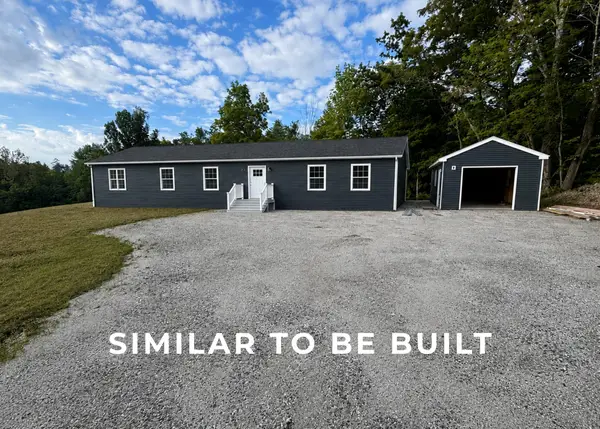 $368,610Active3 beds 2 baths1,344 sq. ft.
193 Eddie Kahkonen Road, Norway, ME 04268
MLS# 1677661Listed by: JC NORTH EAST REAL ESTATE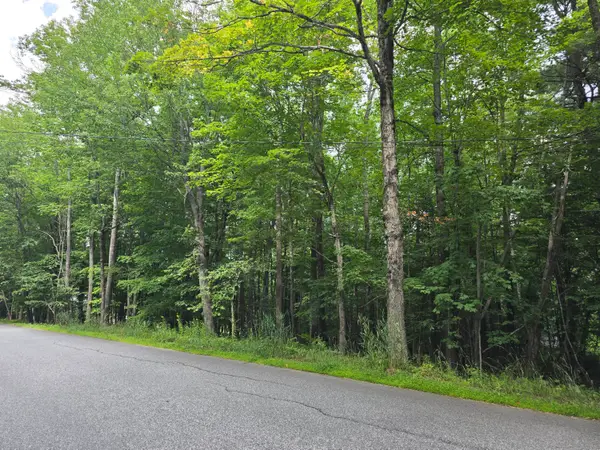 $72,000Active5.85 Acres
393 Norway Center Road, Norway, ME 04268
MLS# 1677026Listed by: KELLER WILLIAMS REALTY


Protect your home and budget from life's surprises with an Assurant Home Warranty, backed by a partner that supports you through every step of homeownership. Explore Plans.
© 2023 - 2026 ERA Franchise Systems LLC. All rights reserved. ERA Franchise Systems LLC fully supports the principles of the Fair Housing Act and the Equal Opportunity Act. ERA, ERA Real Estate powered, and their respective logos are registered service marks of ERA Franchise Systems LLC. Each office is independently owned and operated.