
202 Nelson Road, Oakfield, ME 04763
Local realty services provided by:ERA Dawson-Bradford Co., REALTORS
202 Nelson Road,Oakfield, ME 04763
$199,900
- 1 Beds
- 1 Baths
- 600 sq. ft.
- Single family
- Active
Office: nexthome experience
MLS#:1681688
Source:ME_MREIS
Price summary
- Price:$199,900
- Price per sq. ft.:$333.17
About this home
Welcome to 202 Nelson Road in Oakfield, where incredible views and peaceful Maine living take center stage. This charming 1-bedroom, 1-bath home offers approximately 600 square feet of comfortable living space in a setting that truly makes it special. Step outside and take in the expansive mountain views and beautiful surrounding landscape—a backdrop that changes with the seasons and never gets old. Whether you're enjoying a quiet morning coffee, unwinding after a day outdoors, or simply looking for a place to escape the hustle and bustle, this property delivers the peace and scenery Maine is known for. The manageable size makes this home a great option for year-round living, a weekend getaway, or a northern Maine retreat. If you've been searching for a property where the view is every bit as impressive as the destination, 202 Nelson Road deserves a closer look.
Contact an agent
Home facts
- Year built:2018
- Listing ID #:1681688
- Updated:September 26, 2026 at 07:49 PM
Rooms and interior
- Bedrooms:1
- Total bathrooms:1
- Full bathrooms:1
- Rooms Total:3
- Flooring:Wood
- Kitchen Description:Gas Range, Refrigerator
- Bedroom Description:1st Floor Bedroom
- Basement Description:Crawl Space, Exterior Entry, Unfinished
- Living area:600 sq. ft.
Heating and cooling
- Heating:Direct Vent Heater, Gas Bottled, Heating, Wood, Wood Stove
Structure and exterior
- Roof:Metal
- Year built:2018
- Building area:600 sq. ft.
- Lot area:46.2 Acres
- Lot Features:Landscaped, Open Lot, Rolling Slope, Rural, Wooded
- Architectural Style:Camp, Ranch
- Construction Materials:Wood Frame, Wood Siding
- Exterior Features:Porch
- Foundation Description:Pillar/Post/Pier, Poured Concrete
Utilities
- Water:Private, Well
- Sewer:Private Sewer, Septic Tank
Finances and disclosures
- Price:$199,900
- Price per sq. ft.:$333.17
- Tax amount:$186 (2025)
Features and amenities
- Appliances:Dryer, Gas Range, Refrigerator, Washer
- Laundry features:Dryer, Main Level, Washer, Washer Hookup
- Amenities:Storage
Parking
- Parking description:On Site, Other
- Garage:Yes
- Garage spaces:1
 MREIS Multiple Listing Service™ systemListing data is derived in whole or in part from the Maine IDX & is for consumers' personal, noncommercial use only. Dimensions are approximate and not guaranteed. All data should be independently verified. © 2026 Maine Real Estate Information System, Inc. All Rights Reserved
New listings near 202 Nelson Road
- New
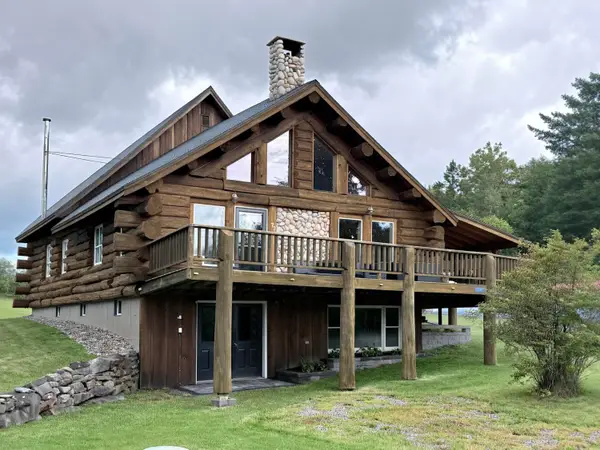 $535,000Active3 beds 3 baths2,645 sq. ft.
73 Calvin Lane, Oakfield, ME 04763
MLS# 1682061Listed by: NORTHERN MAINE REALTY, INC. - New
 $160,000Active3 beds 2 baths1,742 sq. ft.
319 Oakfield Smyrna Road, Oakfield, ME 04763
MLS# 1681797Listed by: NEXTHOME DISCOVER - New
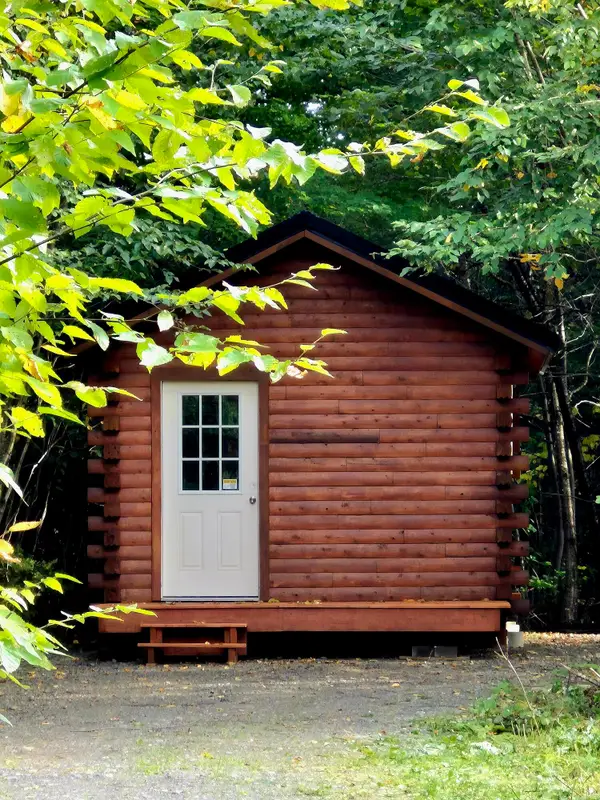 $69,900Active1 beds -- baths192 sq. ft.
Lot 7 Morrison Brook Road, Oakfield, ME 04763
MLS# 1680871Listed by: FIRST CHOICE REAL ESTATE - New
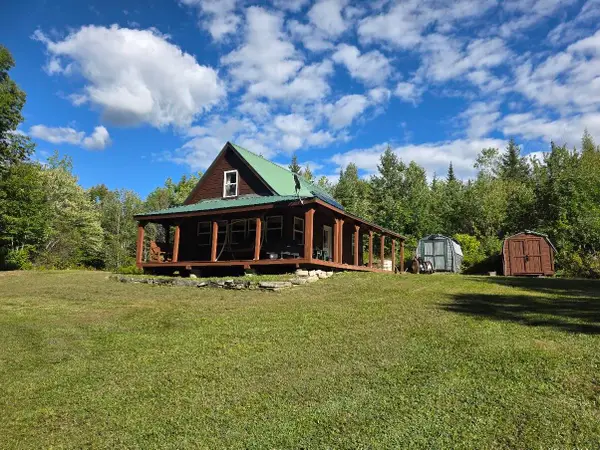 $189,900Active3 beds 1 baths1,056 sq. ft.
320 Brown Road, Oakfield, ME 04763
MLS# 1680787Listed by: FIRST CHOICE REAL ESTATE 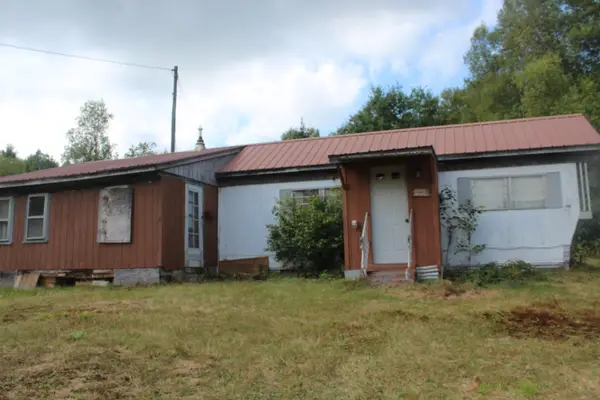 $29,500Active2 beds 1 baths840 sq. ft.
623 River Road, Oakfield, ME 04763
MLS# 1678224Listed by: ROCKWELL PROPERTIES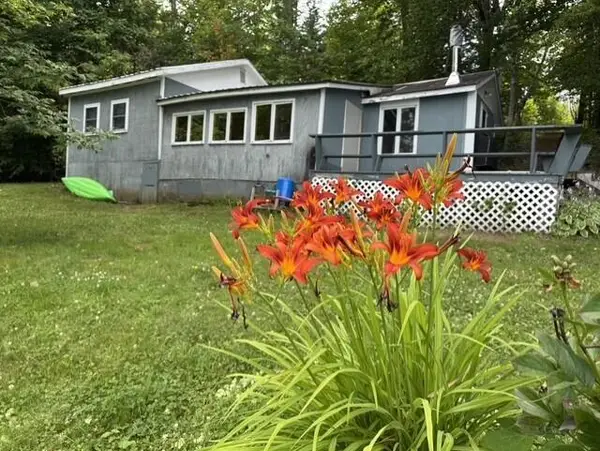 $180,000Active2 beds 1 baths944 sq. ft.
40 Nadeau Lane, Oakfield, ME 04763
MLS# 1676444Listed by: HANSON REALTY, LLC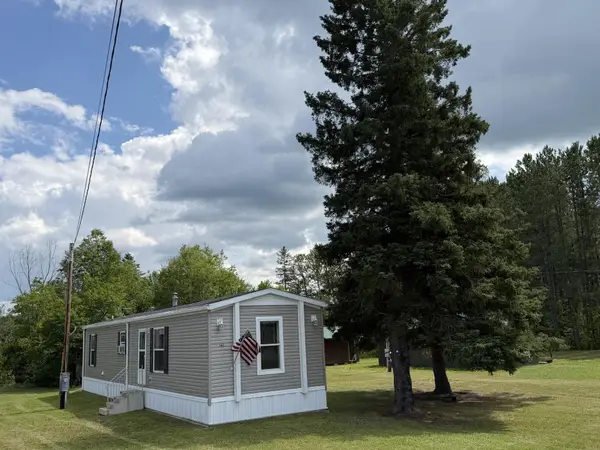 $149,900Active2 beds 1 baths840 sq. ft.
140 Oakfield Smyrna Road, Oakfield, ME 04763
MLS# 1676116Listed by: FIRST CHOICE REAL ESTATE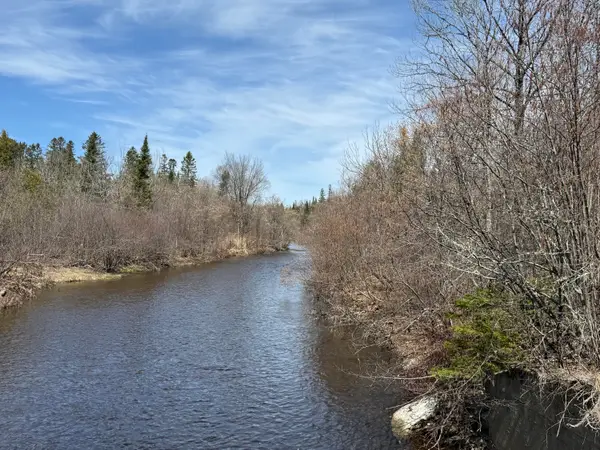 $59,000Active9 Acres
M10L4-1 Yard Road, Oakfield, ME 04763
MLS# 1675404Listed by: NEXTHOME EXPERIENCE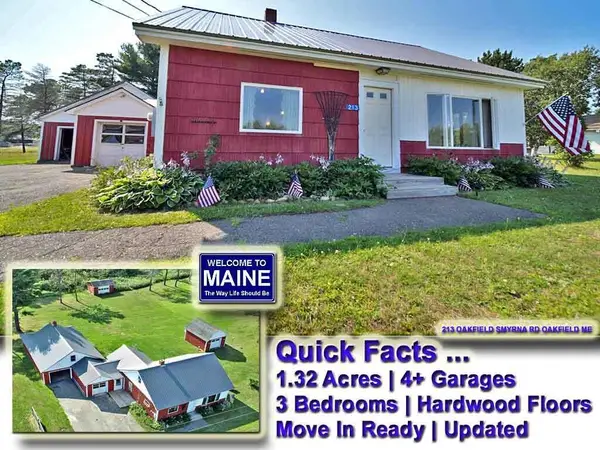 $139,500Pending3 beds 1 baths1,600 sq. ft.
213 Oakfield Smyrna Road, Oakfield, ME 04763
MLS# 1675270Listed by: MOOERS REALTY


Protect your home and budget from life's surprises with an Assurant Home Warranty, backed by a partner that supports you through every step of homeownership. Explore Plans.
© 2023 - 2026 ERA Franchise Systems LLC. All rights reserved. ERA Franchise Systems LLC fully supports the principles of the Fair Housing Act and the Equal Opportunity Act. ERA, ERA Real Estate powered, and their respective logos are registered service marks of ERA Franchise Systems LLC. Each office is independently owned and operated.