
18 Fieldstone Drive, Oakland, ME 04963
Local realty services provided by:ERA Dawson-Bradford Co., REALTORS
18 Fieldstone Drive,Oakland, ME 04963
$449,500
- 3 Beds
- 3 Baths
- 1,922 sq. ft.
- Single family
- Active
Upcoming open houses
- Sun, Sep 2011:00 am - 01:00 pm
Office: lakehome group real estateinfo@lakehomegroup.com
MLS#:1680788
Source:ME_MREIS
Price summary
- Price:$449,500
- Price per sq. ft.:$233.87
About this home
Within Fieldstone Landing's desirable 55+ community , this well-maintained and spacious three-bedroom, two-and-a-half-bath home makes for an ideal living experience. Upon entering is the beautiful dining room and a well designed kitchen, featuring cherry cabinets that makes cooking enjoyable and efficient. This space seamlessly flows into the living room and beyond it lies the large four-season sunroom. This sunroom is a perfect retreat, offering ample natural light and easy access to the deck, making it an excellent spot for morning coffee or evening relaxation. The primary bedroom is a standout feature of the home with a well-appointed bathroom that includes double sinks and a pocket door, providing privacy for the walk-in shower and toilet area. Equipped with heat pumps in both the primary and living rooms, the home remains cozy in the winter months and refreshingly cool during the summer with minimal use of the oil furnace. Extra blown-in insulation in the attic contributes to energy efficiency, making heating and cooling both economical and effective. This property's two additional rooms can serve as bedrooms, a home office, or a hobby room. The half bath is conveniently located with a laundry area discreetly tucked behind bifold doors. The attached two-car garage includes an upstairs area for additional storage. The neighborhood is located on a dead-end private drive, making it perfect for leisurely walks and socializing with neighbors. Fieldstone Landing is not only about comfortable living but also about accessibility. The proximity to Waterville provides residents with a wealth of shopping options, restaurants, and health facilities. With easy access to I-95, commuting is a breeze, while nearby golf courses and the beautiful Belgrade Lakes chain offer recreational opportunities for outdoor enthusiasts. Generator Included....
Contact an agent
Home facts
- Year built:2008
- Subdivision & Development:Fieldstone Landing
- Listing ID #:1680788
- Updated:September 17, 2026 at 10:33 AM
Rooms and interior
- Bedrooms:3
- Total bathrooms:3
- Full bathrooms:2
- Half bathrooms:1
- Rooms Total:8
- Flooring:Carpet, Tile, Vinyl, Wood
- Bathrooms Description:Bathtub, Shower
- Kitchen Description:Dishwasher, Gas Range, Microwave, Refrigerator
- Bedroom Description:1st Floor Bedroom, 1st Floor Primary Bedroom w/Bath, Primary Bedroom w/Bath
- Basement Description:Crawl Space, Interior Entry
- Living area:1,922 sq. ft.
Heating and cooling
- Heating:Baseboard, Direct Vent Furnace, Electric, Heat Pump, Heating, Hot Water, Oil
Structure and exterior
- Roof:Shingle
- Year built:2008
- Building area:1,922 sq. ft.
- Lot area:0.46 Acres
- Lot Features:Landscaped, Level, Near Country Club, Near Golf Course, Near Shopping, Near Town, Neighborhood, Open Lot, Rural, Subdivided
- Architectural Style:Ranch
- Construction Materials:Vinyl Siding, Wood Frame
- Exterior Features:Deck
- Foundation Description:Poured Concrete
Utilities
- Water:Private
- Sewer:Private Sewer, Septic Tank
Finances and disclosures
- Price:$449,500
- Price per sq. ft.:$233.87
- Tax amount:$3,901 (2026)
Features and amenities
- Appliances:Dishwasher, Dryer, Gas Range, Microwave, Refrigerator, Washer
- Laundry features:Dryer, Main Level, Washer
- Amenities:Storage
Parking
- Parking description:1 - 4 Spaces, Attached Garage, Garage Door Opener, Inside Entrance, Paved, Storage
- Garage:Yes
- Garage spaces:2
 MREIS Multiple Listing Service™ systemListing data is derived in whole or in part from the Maine IDX & is for consumers' personal, noncommercial use only. Dimensions are approximate and not guaranteed. All data should be independently verified. © 2026 Maine Real Estate Information System, Inc. All Rights Reserved
New listings near 18 Fieldstone Drive
- New
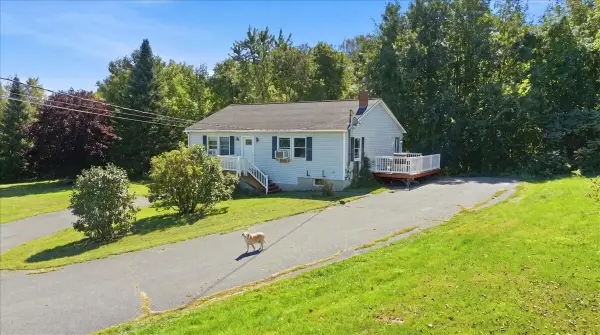 $320,000Active3 beds 3 baths2,160 sq. ft.
368 Belgrade Road, Oakland, ME 04963
MLS# 1680882Listed by: THE MAINE REAL ESTATE EXPERIENCE - Open Sun, 11am to 1pmNew
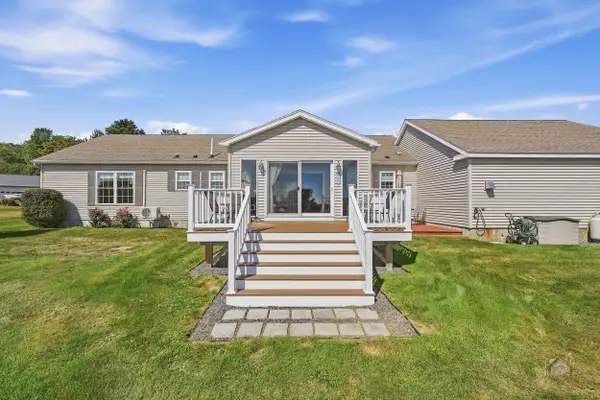 $449,500Active3 beds 3 baths1,922 sq. ft.
18 Fieldstone Drive, Oakland, ME 04963
MLS# 1680788Listed by: LAKEHOME GROUP REAL ESTATE  $65,000Active3 beds 2 baths1,078 sq. ft.
30 Oak Street, Oakland, ME 04963
MLS# 1679321Listed by: BREAKWATER REALTY GROUP, LLC $798,000Active5 beds 2 baths3,208 sq. ft.
20 & 21 Bass Cove, Oakland, ME 04963
MLS# 1679215Listed by: OWN REAL ESTATE $398,000Pending4 beds 2 baths2,496 sq. ft.
96 Oak Hill Drive, Oakland, ME 04963
MLS# 1678794Listed by: OWN REAL ESTATE $249,900Active-- beds 2 baths1,856 sq. ft.
35 Summer Street, Oakland, ME 04963
MLS# 1678579Listed by: NEXTHOME NORTHERN LIGHTS REALTY $489,000Pending3 beds 2 baths1,680 sq. ft.
156 Autumn Lane, Oakland, ME 04963
MLS# 1678450Listed by: CLIENT FIRST REALTY MAINE $79,000Active3 beds 2 baths1,512 sq. ft.
30 Oak Street #24, Oakland, ME 04963
MLS# 1678287Listed by: REALTY OF MAINE $438,000Pending3 beds 2 baths1,636 sq. ft.
12 Gleason Farm Road, Oakland, ME 04963
MLS# 1678162Listed by: OWN REAL ESTATE $289,900Active4 beds 2 baths2,484 sq. ft.
2 Old Belgrade Avenue, Oakland, ME 04963
MLS# 1678117Listed by: COLDWELL BANKER PLOURDE REAL ESTATE


Protect your home and budget from life's surprises with an Assurant Home Warranty, backed by a partner that supports you through every step of homeownership. Explore Plans.
© 2023 - 2026 ERA Franchise Systems LLC. All rights reserved. ERA Franchise Systems LLC fully supports the principles of the Fair Housing Act and the Equal Opportunity Act. ERA, ERA Real Estate powered, and their respective logos are registered service marks of ERA Franchise Systems LLC. Each office is independently owned and operated.