
368 Belgrade Road, Oakland, ME 04963
Local realty services provided by:ERA Dawson-Bradford Co., REALTORS
368 Belgrade Road,Oakland, ME 04963
$320,000
- 3 Beds
- 2 Baths
- 2,160 sq. ft.
- Single family
- Active
Office: the maine real estate experience
MLS#:1680882
Source:ME_MREIS
Price summary
- Price:$320,000
- Price per sq. ft.:$148.15
About this home
Privacy and convenience meet at the end of this long, paved driveway. Set on 0.69 acres, enough room to breathe, without the upkeep, this raised ranch is close to everything you need and just minutes from I-95. Inside, the main floor is made for everyday living and easy entertaining, with a well-appointed kitchen flowing into open dining and living spaces. Step outside to a front deck and side porch, perfect for enjoying the quiet setting and watching the wildlife go by. The primary bedroom and a second bedroom round out this level. The walkout lower level adds even more flexibility, with a third bedroom, second full bath, and two bonus rooms ready for a family room, home office, gym, or whatever you need most. 3 bedrooms, 2 full baths, privacy, space, and options in every direction.
Contact an agent
Home facts
- Year built:1991
- Listing ID #:1680882
- Updated:September 18, 2026 at 05:01 AM
Rooms and interior
- Bedrooms:3
- Total bathrooms:2
- Full bathrooms:2
- Rooms Total:7
- Flooring:Carpet, Laminate
- Bathrooms Description:Bathtub, Shower
- Kitchen Description:Cooktop, Dishwasher, Electric Range, Microwave, Pantry, Refrigerator
- Bedroom Description:1st Floor Bedroom
- Basement Description:Daylight, Finished, Full, Interior Entry, Walk-Out Access
- Living area:2,160 sq. ft.
Heating and cooling
- Heating:Forced Air, Heating, Oil
Structure and exterior
- Roof:Shingle
- Year built:1991
- Building area:2,160 sq. ft.
- Lot area:0.69 Acres
- Lot Features:Landscaped, Level, Near Shopping, Near Town, Rolling Slope, Rural
- Architectural Style:Raised Ranch, Ranch
- Construction Materials:Vinyl Siding, Wood Frame
- Exterior Features:Deck, Porch
- Foundation Description:Poured Concrete
Utilities
- Water:Private
- Sewer:Private Sewer, Septic Tank
Finances and disclosures
- Price:$320,000
- Price per sq. ft.:$148.15
- Tax amount:$2,480 (2025)
Features and amenities
- Appliances:Cooktop, Dishwasher, Dryer, Electric Range, Microwave, Refrigerator, Washer
- Laundry features:Dryer, Washer, Washer Hookup
- Amenities:Storage, Walk-In Closet(s)
Parking
- Parking description:5 - 10 Spaces, Gravel, On Site, Paved
 MREIS Multiple Listing Service™ systemListing data is derived in whole or in part from the Maine IDX & is for consumers' personal, noncommercial use only. Dimensions are approximate and not guaranteed. All data should be independently verified. © 2026 Maine Real Estate Information System, Inc. All Rights Reserved
New listings near 368 Belgrade Road
- Open Sun, 11am to 1pmNew
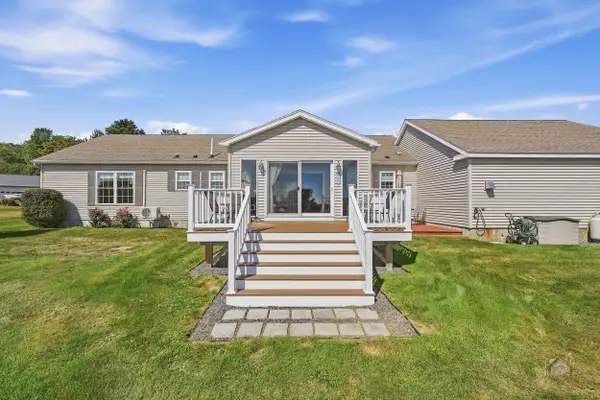 $449,500Active3 beds 3 baths1,922 sq. ft.
18 Fieldstone Drive, Oakland, ME 04963
MLS# 1680788Listed by: LAKEHOME GROUP REAL ESTATE - New
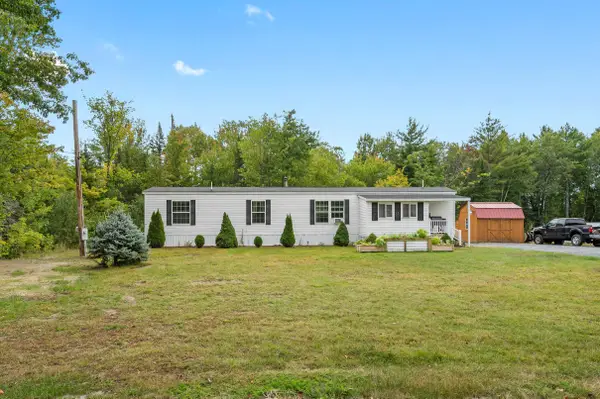 $224,900Active2 beds 1 baths924 sq. ft.
126 Cottle Road, Oakland, ME 04963
MLS# 1680679Listed by: INTEGRITY HOMES REAL ESTATE GROUP, PC  $65,000Active3 beds 2 baths1,078 sq. ft.
30 Oak Street, Oakland, ME 04963
MLS# 1679321Listed by: BREAKWATER REALTY GROUP, LLC $798,000Active5 beds 2 baths3,208 sq. ft.
20 & 21 Bass Cove, Oakland, ME 04963
MLS# 1679215Listed by: OWN REAL ESTATE $398,000Pending4 beds 2 baths2,496 sq. ft.
96 Oak Hill Drive, Oakland, ME 04963
MLS# 1678794Listed by: OWN REAL ESTATE $249,900Active-- beds 2 baths1,856 sq. ft.
35 Summer Street, Oakland, ME 04963
MLS# 1678579Listed by: NEXTHOME NORTHERN LIGHTS REALTY $489,000Pending3 beds 2 baths1,680 sq. ft.
156 Autumn Lane, Oakland, ME 04963
MLS# 1678450Listed by: CLIENT FIRST REALTY MAINE $79,000Active3 beds 2 baths1,512 sq. ft.
30 Oak Street #24, Oakland, ME 04963
MLS# 1678287Listed by: REALTY OF MAINE $438,000Pending3 beds 2 baths1,636 sq. ft.
12 Gleason Farm Road, Oakland, ME 04963
MLS# 1678162Listed by: OWN REAL ESTATE


Protect your home and budget from life's surprises with an Assurant Home Warranty, backed by a partner that supports you through every step of homeownership. Explore Plans.
© 2023 - 2026 ERA Franchise Systems LLC. All rights reserved. ERA Franchise Systems LLC fully supports the principles of the Fair Housing Act and the Equal Opportunity Act. ERA, ERA Real Estate powered, and their respective logos are registered service marks of ERA Franchise Systems LLC. Each office is independently owned and operated.