
433 E Side Trail, Oakland, ME 04963
Local realty services provided by:ERA Dawson-Bradford Co., REALTORS
Office: exp realty
MLS#:1688204
Source:ME_MREIS
Price summary
- Price:$442,500
- Price per sq. ft.:$238.42
About this home
SELLER WILLING TO PAY TOWARDS BUYER'S CLOSING COSTS OR BUY DOWN THE INTEREST RATE! Sunrise coffee on the new east-facing front porch, quiet evenings on the 12x14 screened porch, and everything you need on one level. Set on a private wooded lot in Oakland, this 3-bedroom contemporary ranch makes daily life easy. The primary bedroom has its own bath, laundry shares a second full bath, and a bright den/office lined with windows gives you room to work or unwind. The kitchen features a center island, stainless appliances, and an oversized walk-in pantry, and opens to a vaulted living room. New flooring runs throughout, radiant heat, 200 amp electrical, new boiler, and central vac are already in place. For hobbies and projects, the detached heated workshop is ready in every season, and the 2-car attached garage keeps you out of the snow. Boulder landscaping and a backyard fire pit finish the setting.
Contact an agent
Home facts
- Year built:2005
- Listing ID #:1688204
- Updated:November 19, 2026 at 08:58 PM
Rooms and interior
- Bedrooms:3
- Total bathrooms:2
- Full bathrooms:2
- Rooms Total:7
- Flooring:Luxury Vinyl, Tile
- Bathrooms Description:Shower
- Kitchen Description:Dishwasher, Gas Range, Microwave, Pantry, Refrigerator
- Bedroom Description:1st Floor Bedroom, 1st Floor Primary Bedroom w/Bath, Primary Bedroom w/Bath
- Basement Description:Slab
- Living area:1,856 sq. ft.
Heating and cooling
- Heating:Electric, Gas Bottled, Heat Pump, Heating, Hot Water, Propane
Structure and exterior
- Roof:Pitched, Shingle
- Year built:2005
- Building area:1,856 sq. ft.
- Lot area:1.76 Acres
- Lot Features:Landscaped, Level, Open Lot, Rolling Slope, Rural, Wooded
- Architectural Style:Ranch
- Construction Materials:Vinyl Siding, Wood Frame
- Exterior Features:Deck, Porch, Porch-Screened
- Foundation Description:Slab
Utilities
- Water:Private, Well
- Sewer:Private Sewer, Septic Tank
Finances and disclosures
- Price:$442,500
- Price per sq. ft.:$238.42
- Tax amount:$3,446 (2026)
Features and amenities
- Appliances:Dishwasher, Dryer, Gas Range, Microwave, Refrigerator, Washer
- Laundry features:Dryer, Main Level, Washer
Parking
- Parking description:5 - 10 Spaces, Attached Garage, Paved
- Garage:Yes
- Garage spaces:2
 MREIS Multiple Listing Service™ systemListing data is derived in whole or in part from the Maine IDX & is for consumers' personal, noncommercial use only. Dimensions are approximate and not guaranteed. All data should be independently verified. © 2026 Maine Real Estate Information System, Inc. All Rights Reserved
New listings near 433 E Side Trail
- New
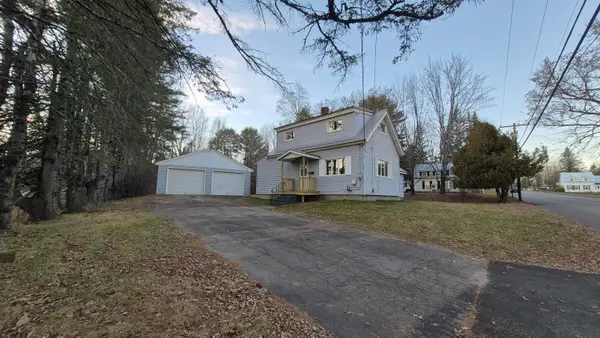 $275,000Active3 beds 1 baths1,350 sq. ft.
110 Oak Street, Oakland, ME 04963
MLS# 1688088Listed by: INTEGRITY HOMES REAL ESTATE GROUP, PC - New
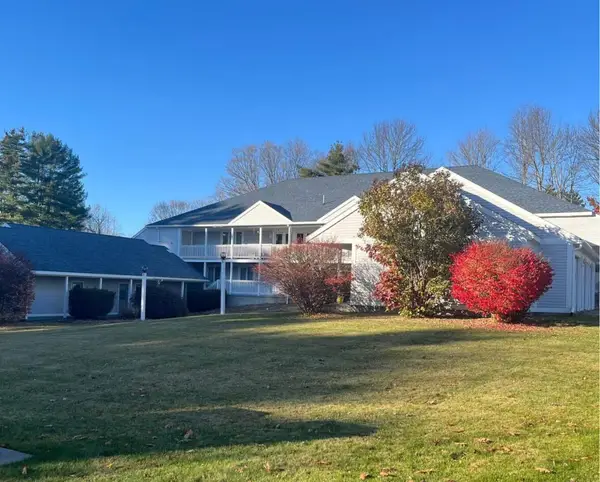 $265,000Active2 beds 2 baths1,232 sq. ft.
17 Rosswood Green Lane #8, Oakland, ME 04963
MLS# 1687986Listed by: CENTURY 21 NASON REALTY 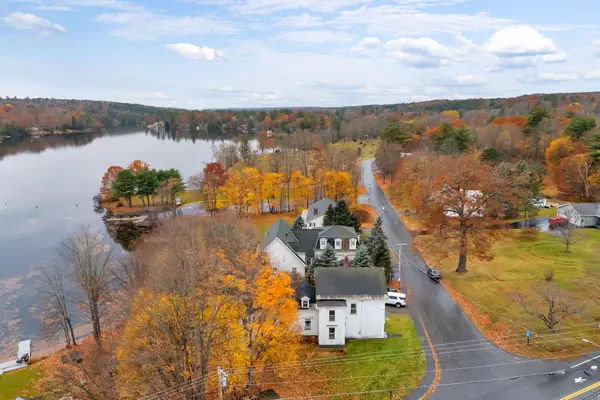 $289,000Active4 beds 2 baths2,500 sq. ft.
2 Old Belgrade Avenue, Oakland, ME 04963
MLS# 1687192Listed by: PORTSIDE REAL ESTATE GROUP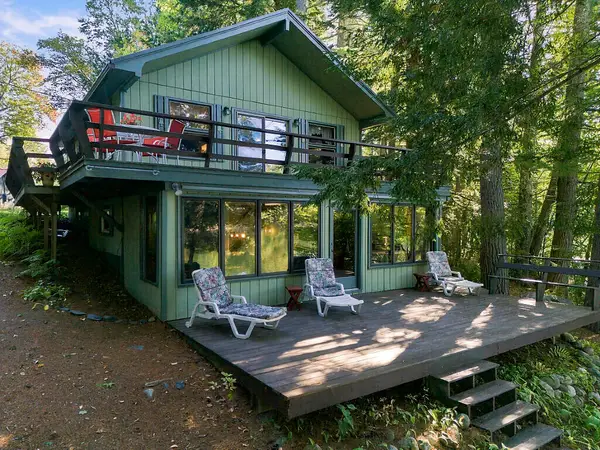 $550,000Active3 beds 1 baths1,594 sq. ft.
108 Pinewoods Trail, Oakland, ME 04963
MLS# 1687138Listed by: SCOTT SANFORD REALTY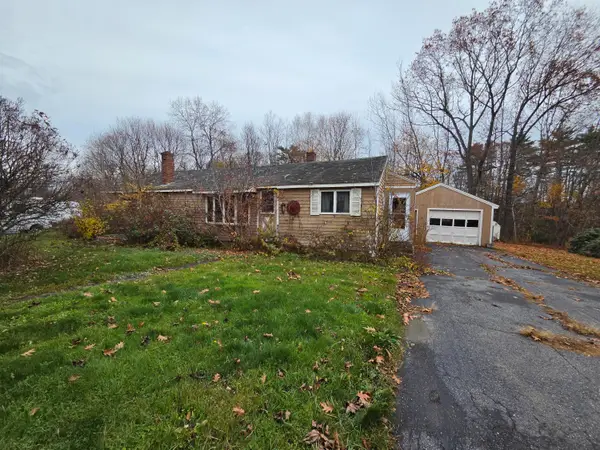 $87,500Pending3 beds 1 baths1,248 sq. ft.
12 Wentworth Court, Oakland, ME 04963
MLS# 1687111Listed by: CENTURY 21 ADVANTAGE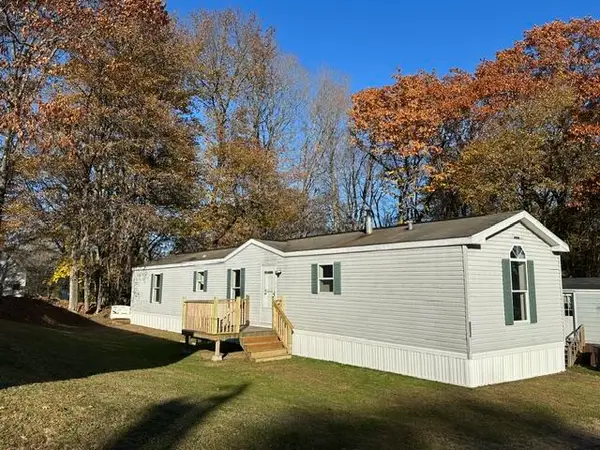 $38,900Active Under Contract3 beds 2 baths1,120 sq. ft.
30 Oak Street #4, Oakland, ME 04963
MLS# 1686805Listed by: CENTURY 21 NASON REALTY $299,000Pending3 beds 2 baths1,596 sq. ft.
189 Ten Lots Road, Oakland, ME 04963
MLS# 1685993Listed by: COLDWELL BANKER PLOURDE REAL ESTATE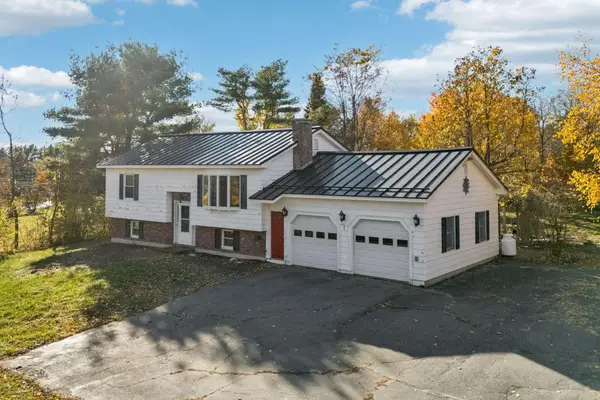 $329,900Active3 beds 2 baths1,792 sq. ft.
14 Axtell Drive, Oakland, ME 04963
MLS# 1685763Listed by: SUMMIT REAL ESTATE $314,000Active3 beds 1 baths1,154 sq. ft.
25 S Alpine Street, Oakland, ME 04963
MLS# 1685209Listed by: EXP REALTY


Protect your home and budget from life's surprises with an Assurant Home Warranty, backed by a partner that supports you through every step of homeownership. Explore Plans.
© 2023 - 2026 ERA Franchise Systems LLC. All rights reserved. ERA Franchise Systems LLC fully supports the principles of the Fair Housing Act and the Equal Opportunity Act. ERA, ERA Real Estate powered, and their respective logos are registered service marks of ERA Franchise Systems LLC. Each office is independently owned and operated.