
64 N 2nd Rangeway, Oakland, ME 04963
Local realty services provided by:ERA Dawson-Bradford Co., REALTORS
64 N 2nd Rangeway,Oakland, ME 04963
$239,900
- 3 Beds
- 2 Baths
- 942 sq. ft.
- Single family
- Active
Upcoming open houses
- Sun, Nov 1511:00 am - 01:00 pm
Office: jettco realty
MLS#:1674840
Source:ME_MREIS
Price summary
- Price:$239,900
- Price per sq. ft.:$254.67
About this home
Look, folks, a brand-new home on a one-acre open lot where you can keep a garden, animals, or a home business. Also, there's a brand-new 10x12 shed to get you started. Be the first to live here.
Contact an agent
Home facts
- Year built:2026
- Listing ID #:1674840
- Updated:November 15, 2026 at 01:18 PM
Rooms and interior
- Bedrooms:3
- Total bathrooms:2
- Full bathrooms:2
- Rooms Total:5
- Flooring:Vinyl
- Bathrooms Description:Bathtub, Shower
- Kitchen Description:Dishwasher, Gas Range, Microwave, Pantry, Refrigerator
- Bedroom Description:1st Floor Bedroom
- Basement Description:Slab
- Living area:942 sq. ft.
Heating and cooling
- Heating:Forced Air, Heating, Propane
Structure and exterior
- Roof:Composition, Fiberglass, Shingle
- Year built:2026
- Building area:942 sq. ft.
- Lot area:1 Acres
- Lot Features:Cul-De-Sac, Intown, Level, Near Country Club, Near Golf Course, Near Public Transit, Near Shopping, Near Turnpike/Interstate, Neighborhood, Open Lot
- Architectural Style:Ranch
- Construction Materials:Mobile, Vinyl Siding
- Exterior Features:Deck
- Foundation Description:Poured Concrete
Utilities
- Water:Private, Well
- Sewer:Mound Septic, Private Sewer
Finances and disclosures
- Price:$239,900
- Price per sq. ft.:$254.67
- Tax amount:$452 (2025)
Features and amenities
- Appliances:Dishwasher, Gas Range, Microwave, Refrigerator
- Laundry features:Main Level
Parking
- Parking description:5 - 10 Spaces, Gravel, On Site
 MREIS Multiple Listing Service™ systemListing data is derived in whole or in part from the Maine IDX & is for consumers' personal, noncommercial use only. Dimensions are approximate and not guaranteed. All data should be independently verified. © 2026 Maine Real Estate Information System, Inc. All Rights Reserved
New listings near 64 N 2nd Rangeway
- New
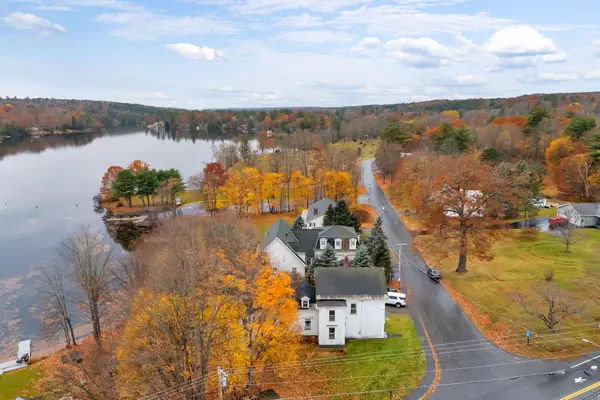 $289,000Active4 beds 2 baths2,500 sq. ft.
2 Old Belgrade Avenue, Oakland, ME 04963
MLS# 1687192Listed by: PORTSIDE REAL ESTATE GROUP - New
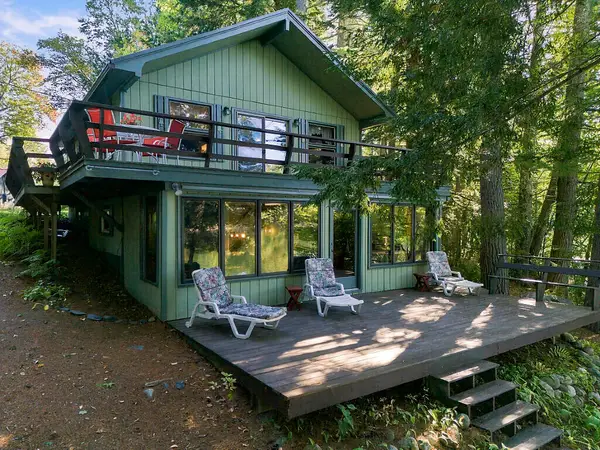 $550,000Active3 beds 1 baths1,594 sq. ft.
108 Pinewoods Trail, Oakland, ME 04963
MLS# 1687138Listed by: SCOTT SANFORD REALTY 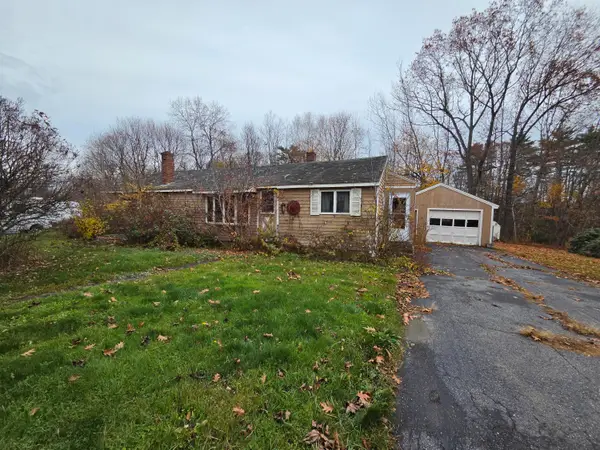 $87,500Pending3 beds 1 baths1,248 sq. ft.
12 Wentworth Court, Oakland, ME 04963
MLS# 1687111Listed by: CENTURY 21 ADVANTAGE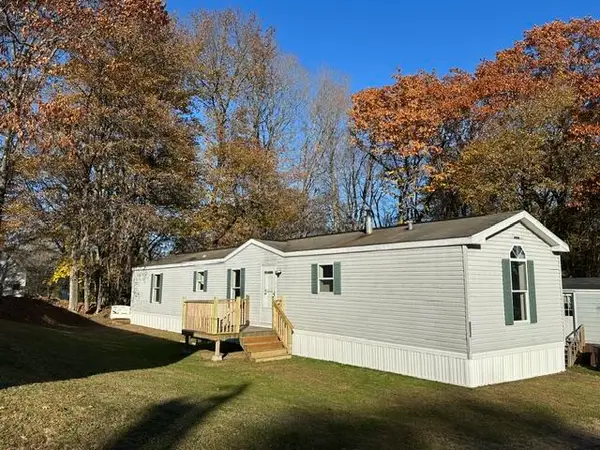 $38,900Active Under Contract3 beds 2 baths1,120 sq. ft.
30 Oak Street #4, Oakland, ME 04963
MLS# 1686805Listed by: CENTURY 21 NASON REALTY $299,000Pending3 beds 2 baths1,596 sq. ft.
189 Ten Lots Road, Oakland, ME 04963
MLS# 1685993Listed by: COLDWELL BANKER PLOURDE REAL ESTATE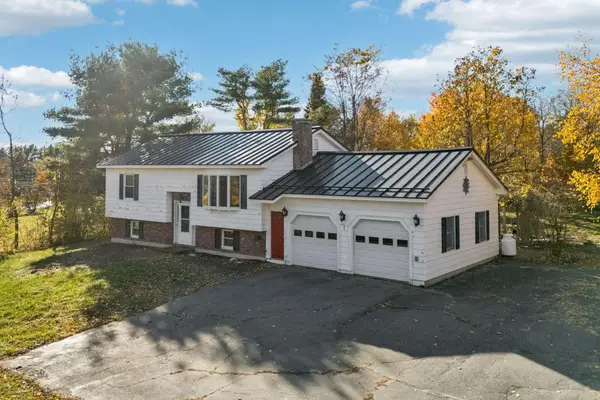 $329,900Active3 beds 2 baths1,792 sq. ft.
14 Axtell Drive, Oakland, ME 04963
MLS# 1685763Listed by: SUMMIT REAL ESTATE- Open Sun, 12 to 1:30pm
 $314,000Active3 beds 1 baths1,154 sq. ft.
25 S Alpine Street, Oakland, ME 04963
MLS# 1685209Listed by: EXP REALTY 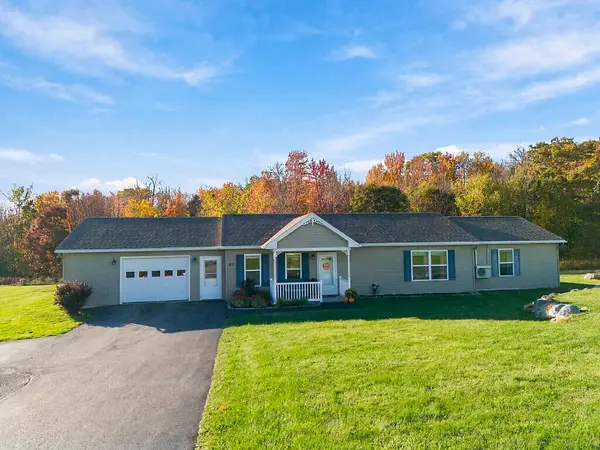 $379,900Active3 beds 3 baths1,608 sq. ft.
23 Fieldstone Drive, Oakland, ME 04963
MLS# 1684845Listed by: INTEGRITY HOMES REAL ESTATE GROUP, PC $229,000Active4 beds 2 baths1,687 sq. ft.
10 Bacon Street, Oakland, ME 04963
MLS# 1684809Listed by: CENTURY 21 NASON REALTY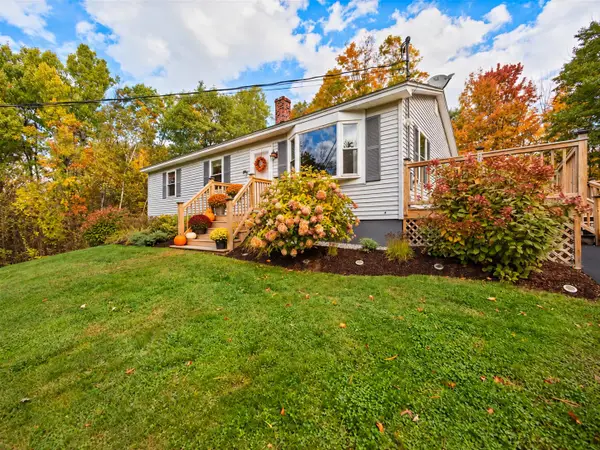 $299,000Active3 beds 1 baths1,008 sq. ft.
29 Sacha Lane, Oakland, ME 04963
MLS# 1684151Listed by: COLDWELL BANKER PLOURDE REAL ESTATE


Protect your home and budget from life's surprises with an Assurant Home Warranty, backed by a partner that supports you through every step of homeownership. Explore Plans.
© 2023 - 2026 ERA Franchise Systems LLC. All rights reserved. ERA Franchise Systems LLC fully supports the principles of the Fair Housing Act and the Equal Opportunity Act. ERA, ERA Real Estate powered, and their respective logos are registered service marks of ERA Franchise Systems LLC. Each office is independently owned and operated.