
87 Summer Street, Oakland, ME 04963
Local realty services provided by:ERA Dawson-Bradford Co., REALTORS
87 Summer Street,Oakland, ME 04963
$199,900
- 2 Beds
- 2 Baths
- 973 sq. ft.
- Single family
- Active
Office: real broker
MLS#:1682536
Source:ME_MREIS
Price summary
- Price:$199,900
- Price per sq. ft.:$205.45
About this home
Have you been looking for an affordable, updated home with the convenience of one-level living? This Oakland home could be just what you've been waiting for! Step inside to an updated kitchen with newer appliances and plenty of cabinet space to keep everything organized. Just off the kitchen, the spacious living room offers plenty of room to get comfortable and unwind after a long day. The two good-sized bedrooms are located on opposite ends of the home for added privacy. One has an attached half bath, while the other offers generous closet space and a full bathroom right next door. Newer flooring throughout gives the home a fresh, welcoming feel, and the laundry area off the kitchen keeps everyday living convenient. An enclosed porch gives you another spot to relax, enjoy your morning coffee, or settle in with a good book. Outside, there's plenty to appreciate, too! The yard offers room for gardening, outdoor activities, or a cookout with friends. A paved driveway, large two-car garage, and separate storage shed give you plenty of space for parking, tools, and outdoor gear. Located on a quiet road in desirable Oakland, you're just a half mile from Messalonskee Lake's public boat launch and beach, with easy access to the highway and downtown Waterville. Whether you're buying your first home, looking to downsize, or simply ready for the ease of one-level living, this one is worth a look. Come see it before it's gone!...
Contact an agent
Home facts
- Year built:1987
- Listing ID #:1682536
- Updated:October 01, 2026 at 10:13 AM
Rooms and interior
- Bedrooms:2
- Total bathrooms:2
- Full bathrooms:1
- Half bathrooms:1
- Rooms Total:5
- Flooring:Laminate, Vinyl
- Kitchen Description:Electric Range, Microwave, Refrigerator
- Bedroom Description:1st Floor Bedroom, 1st Floor Primary Bedroom w/Bath
- Basement Description:Slab
- Living area:973 sq. ft.
Heating and cooling
- Heating:Forced Air, Heating, K-1/Kerosene, Oil
Structure and exterior
- Roof:Metal, Shingle
- Year built:1987
- Building area:973 sq. ft.
- Lot area:0.69 Acres
- Lot Features:Level, Near Country Club, Near Golf Course, Near Public Beach, Near Shopping, Near Turnpike/Interstate, Neighborhood, Open Lot
- Construction Materials:Mobile, Vinyl Siding, Wood Frame
- Foundation Description:Slab
Utilities
- Water:Public
- Sewer:Private Sewer, Septic Tank
Finances and disclosures
- Price:$199,900
- Price per sq. ft.:$205.45
- Tax amount:$1,148 (2025)
Features and amenities
- Appliances:Dryer, Electric Range, Microwave, Refrigerator, Washer
- Laundry features:Dryer, Main Level, Washer
Parking
- Parking description:5 - 10 Spaces, Detached, Garage Door Opener, On Site, Paved
- Garage:Yes
- Garage spaces:2
 MREIS Multiple Listing Service™ systemListing data is derived in whole or in part from the Maine IDX & is for consumers' personal, noncommercial use only. Dimensions are approximate and not guaranteed. All data should be independently verified. © 2026 Maine Real Estate Information System, Inc. All Rights Reserved
New listings near 87 Summer Street
- New
 $139,000Active3 beds 1 baths840 sq. ft.
311 Oak Street, Oakland, ME 04963
MLS# 1682248Listed by: COLDWELL BANKER PLOURDE REAL ESTATE - New
 $329,000Active4 beds 2 baths2,052 sq. ft.
96 Madeline Drive, Oakland, ME 04963
MLS# 1682100Listed by: LAKEHOME GROUP REAL ESTATE - New
 $459,000Active3 beds 2 baths1,714 sq. ft.
56 Heritage Road, Oakland, ME 04963
MLS# 1681541Listed by: CENTURY 21 NASON REALTY - New
 $99,000Active2 beds 2 baths1,250 sq. ft.
30 Oak Street #43, Oakland, ME 04963
MLS# 1681491Listed by: EXP REALTY - New
 $325,000Active3 beds 2 baths1,344 sq. ft.
41 Mary Lane, Oakland, ME 04963
MLS# 1681370Listed by: PORTSIDE REAL ESTATE GROUP  $335,000Active Under Contract3 beds 2 baths1,242 sq. ft.
32 Cottle Road, Oakland, ME 04963
MLS# 1681356Listed by: NEXTHOME NORTHERN LIGHTS REALTY $259,900Active3 beds 2 baths1,404 sq. ft.
39 S Greenridge Heights, Oakland, ME 04963
MLS# 1681204Listed by: COLDWELL BANKER PLOURDE REAL ESTATE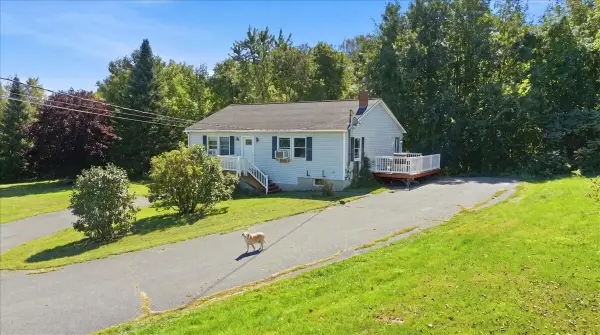 $320,000Active3 beds 2 baths2,160 sq. ft.
368 Belgrade Road, Oakland, ME 04963
MLS# 1680882Listed by: THE MAINE REAL ESTATE EXPERIENCE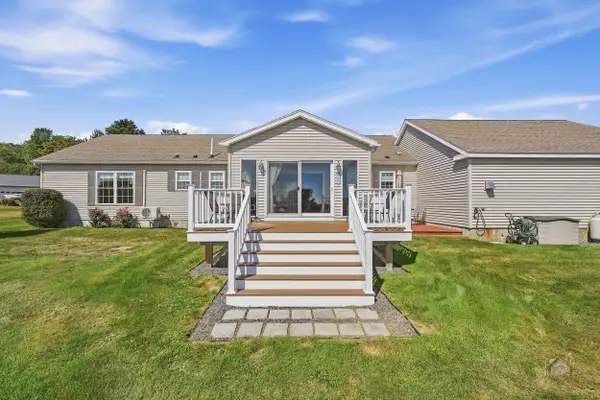 $449,500Active3 beds 3 baths1,922 sq. ft.
18 Fieldstone Drive, Oakland, ME 04963
MLS# 1680788Listed by: LAKEHOME GROUP REAL ESTATE


Protect your home and budget from life's surprises with an Assurant Home Warranty, backed by a partner that supports you through every step of homeownership. Explore Plans.
© 2023 - 2026 ERA Franchise Systems LLC. All rights reserved. ERA Franchise Systems LLC fully supports the principles of the Fair Housing Act and the Equal Opportunity Act. ERA, ERA Real Estate powered, and their respective logos are registered service marks of ERA Franchise Systems LLC. Each office is independently owned and operated.