
327 Shore Road, Ogunquit, ME 03907
Local realty services provided by:ERA Key Realty Services
327 Shore Road,Ogunquit, ME 03907
$895,000
- 2 Beds
- 2 Baths
- 1,054 sq. ft.
- Condominium
- Active
Upcoming open houses
- Sat, Oct 1702:30 pm - 04:00 pm
Listed by: anne erwin real estateOff: 207-363-6640
Office: anne erwin sothebys international rlty207-363-6640
MLS#:5114487
Source:PrimeMLS
Price summary
- Price:$895,000
- Price per sq. ft.:$849.15
- Monthly HOA dues:$566
About this home
Experience the best of coastal living in this stunning luxury 2 bedroom, 2 bath, condo at Cove Landing, perfectly positioned at the periphery of Perkins Cove and just a stroll from Ogunquit Village, Beaches, and Marginal Way. Start your mornings with coffee on the spacious, sun-drenched west-facing porch overlooking your lush gardens and iconic Shore Road. Entertain friends around the sleek new kitchen with custom cabinetry and a chic 6-person island. Luxurious glass-enclosed showers add a spa-like touch to your daily routine. Embrace a carefree lifestyle, leave your cars onsite and hop on the trolley at the corner for easy beach days, or walk to nearby restaurants and shops. Store your beach gear in the 2-car barn. Bring your furry companions along, this home is pet-friendly too!
Contact an agent
Home facts
- Year built:1925
- Listing ID #:5114487
- Added:1 day(s) ago
- Updated:October 17, 2026 at 11:19 AM
Rooms and interior
- Bedrooms:2
- Total bathrooms:2
- Full bathrooms:2
- Rooms Total:4
- Flooring:Carpet, Tile, Wood
- Kitchen Description:Dishwasher, Microwave, Refrigerator
- Basement Description:Bulkhead, Concrete, Full, Walkout
- Living area:1,054 sq. ft.
Heating and cooling
- Cooling:Mini Split
- Heating:Baseboard, Direct Vent, Electric
Structure and exterior
- Roof:Shingle
- Year built:1925
- Building area:1,054 sq. ft.
- Lot area:0.25 Acres
- Levels:2.5 Story
Utilities
- Sewer:Public Available
Finances and disclosures
- Price:$895,000
- Price per sq. ft.:$849.15
- Tax amount:$4,189 (2026)
Features and amenities
- Appliances:Refrigerator
- Laundry features:Dryer
- Amenities:Circuit Breaker(s)
Parking
- Parking description:Common/Shared, Gravel Driveway
 Copyright 2026 Prime MLS, Inc. All rights reserved. This information is deemed reliable, but not guaranteed. The data relating to real estate displayed on this Site comes in part from the IDX Program of Prime MLS. The information being provided is for consumers’ personal, noncommercial use and may not be used for any purpose other than to identify prospective properties consumers may be interested in purchasing. Data last updated October 17, 2026
New listings near 327 Shore Road
- Open Sat, 2:30 to 4pmNew
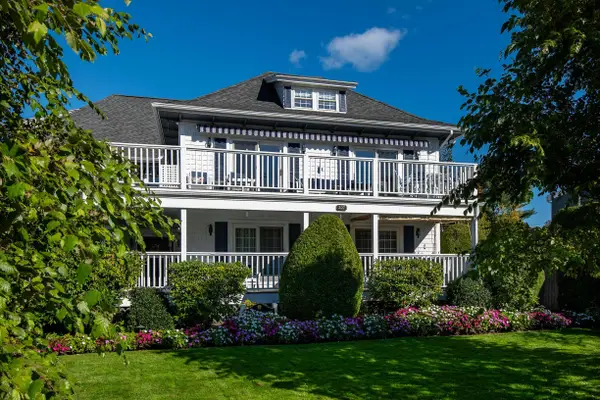 $895,000Active2 beds 2 baths1,053 sq. ft.
327 Shore Road #3, Ogunquit, ME 03907
MLS# 1684276Listed by: ANNE ERWIN SOTHEBY'S INTERNATIONAL REALTY  $574,900Active Under Contract2 beds 2 baths960 sq. ft.
718 Main Street #A3, Ogunquit, ME 03907
MLS# 1682369Listed by: MARATHON REAL ESTATE LLC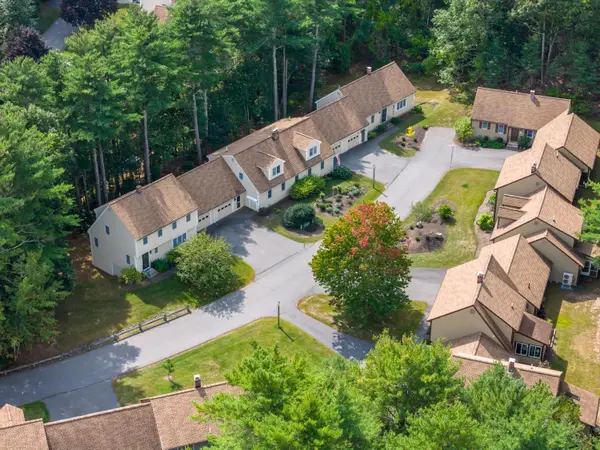 $674,900Active2 beds 3 baths1,344 sq. ft.
9 Periwinkle Place #9, Ogunquit, ME 03907
MLS# 1681529Listed by: ANCHOR REAL ESTATE $1,495,000Active3 beds 2 baths2,874 sq. ft.
18 Mariner Overlook, Ogunquit, ME 03907
MLS# 1681431Listed by: THE ALAND REALTY GROUP $2,249,000Active4 beds 5 baths5,112 sq. ft.
33 Stoneybrook Drive, Ogunquit, ME 03907
MLS# 1681070Listed by: ANCHOR REAL ESTATE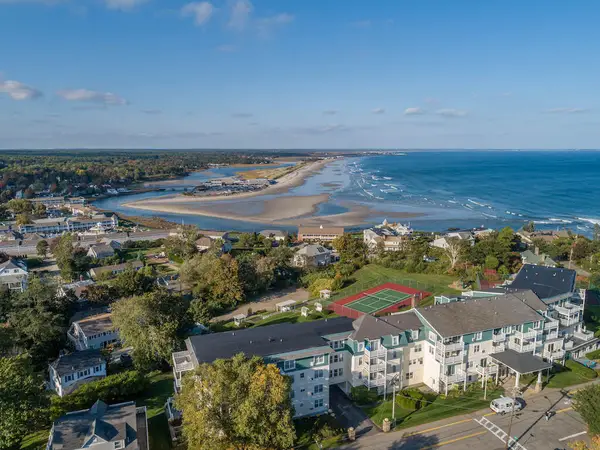 $689,000Active1 beds 2 baths676 sq. ft.
55 Israel Head Road #407, Ogunquit, ME 03907
MLS# 1680312Listed by: MARATHON REAL ESTATE LLC $1,149,000Active3 beds 3 baths2,119 sq. ft.
701 Main Street #1, Ogunquit, ME 03907
MLS# 1679701Listed by: RE/MAX REALTY ONE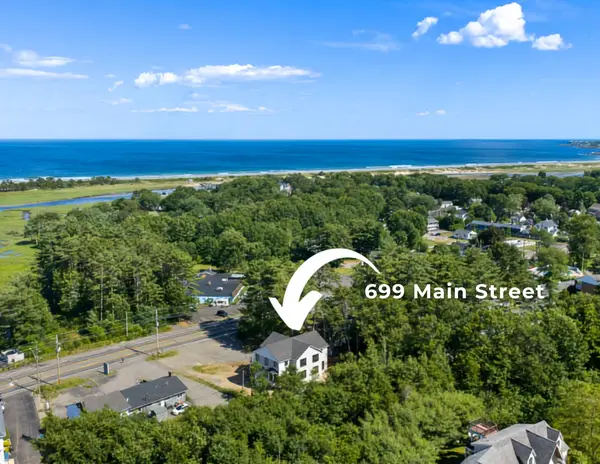 $1,149,000Active3 beds 3 baths2,119 sq. ft.
699 Main Street # 1, Ogunquit, ME 03907
MLS# 1679703Listed by: RE/MAX REALTY ONE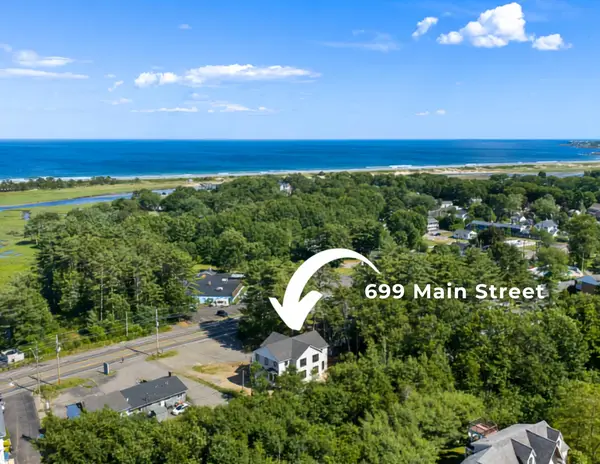 $1,149,000Active3 beds 3 baths2,119 sq. ft.
699 Main Street, Ogunquit, ME 03907
MLS# 1679608Listed by: RE/MAX REALTY ONE


Protect your home and budget from life's surprises with an Assurant Home Warranty, backed by a partner that supports you through every step of homeownership. Explore Plans.
© 2023 - 2026 ERA Franchise Systems LLC. All rights reserved. ERA Franchise Systems LLC fully supports the principles of the Fair Housing Act and the Equal Opportunity Act. ERA, ERA Real Estate powered, and their respective logos are registered service marks of ERA Franchise Systems LLC. Each office is independently owned and operated.