
13 Country Drive, Old Orchard Beach, ME 04064
Local realty services provided by:ERA Dawson-Bradford Co., REALTORS
13 Country Drive,Old Orchard Beach, ME 04064
$795,000
- 3 Beds
- 2 Baths
- 2,268 sq. ft.
- Single family
- Active
Office: real broker
MLS#:1687476
Source:ME_MREIS
Price summary
- Price:$795,000
- Price per sq. ft.:$350.53
About this home
Beach days close to home, modern design, and the ease of first-floor living—welcome to 13 Country Drive. Built in 2024 and tucked at the end of a cul-de-sac in a private neighborhood, this contemporary home offers an airy, open layout with cathedral ceilings and clean, thoughtfully chosen finishes. The kitchen's generous island anchors the living and dining spaces, creating a natural gathering place for everyday life and entertaining. All three bedrooms, including the primary suite, are on the first floor, while a bonus room above the attached two-car garage offers flexibility for an office, hobbies, or additional living space. Outside, a backyard patio and wooded backdrop provide a quiet place to unwind after a day at the beach. With Old Orchard Beach's sandy shoreline just minutes away, nearby dining and golf, and access to the Amtrak Downeaster service, this home brings coastal recreation and travel convenience together in one well-designed package. Schedule your tour today!
Contact an agent
Home facts
- Year built:2024
- Subdivision & Development:Country Meadows Homeowners Association
- Listing ID #:1687476
- Updated:November 13, 2026 at 12:00 PM
Rooms and interior
- Bedrooms:3
- Total bathrooms:2
- Full bathrooms:2
- Rooms Total:7
- Flooring:Tile, Wood
- Bathrooms Description:Bathtub, Shower
- Kitchen Description:Dishwasher, Electric Range, Refrigerator
- Bedroom Description:1st Floor Bedroom, 1st Floor Primary Bedroom w/Bath, Primary Bedroom w/Bath
- Basement Description:Slab
- Living area:2,268 sq. ft.
Heating and cooling
- Heating:Baseboard, Electric, Heat Pump, Heating
Structure and exterior
- Roof:Composition, Fiberglass
- Year built:2024
- Building area:2,268 sq. ft.
- Lot area:0.49 Acres
- Lot Features:Cul-De-Sac, Level, Near Country Club, Near Golf Course, Near Public Beach, Near Public Transit, Near Railroad, Near Shopping, Near Town, Near Turnpike/Interstate, Neighborhood, Open Lot, Subdivided, Wooded
- Architectural Style:Contemporary, Ranch
- Construction Materials:Vinyl Siding, Wood Frame
- Exterior Features:Patio
- Foundation Description:Poured Concrete
Utilities
- Water:Public
- Sewer:Public Sewer
Finances and disclosures
- Price:$795,000
- Price per sq. ft.:$350.53
- Tax amount:$8,550 (2025)
Features and amenities
- Appliances:Dishwasher, Dryer, Electric Range, Refrigerator, Tankless Water Heater, Washer
- Laundry features:Dryer, Main Level, Washer
Parking
- Parking description:1 - 4 Spaces, 5 - 10 Spaces, Attached Garage, Inside Entrance, Paved
- Garage:Yes
- Garage spaces:2
 MREIS Multiple Listing Service™ systemListing data is derived in whole or in part from the Maine IDX & is for consumers' personal, noncommercial use only. Dimensions are approximate and not guaranteed. All data should be independently verified. © 2026 Maine Real Estate Information System, Inc. All Rights Reserved
New listings near 13 Country Drive
- New
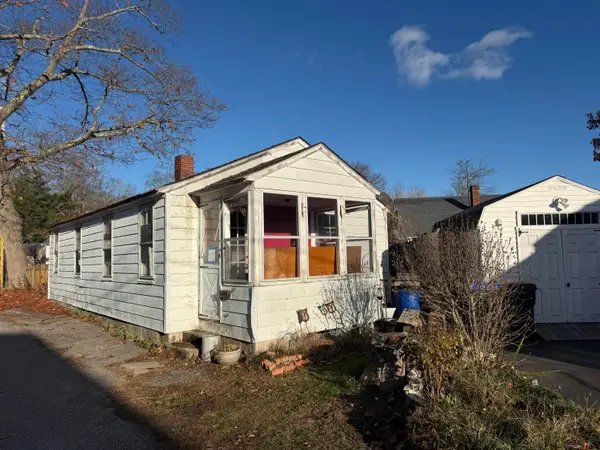 $165,000Active2 beds 1 baths696 sq. ft.
15 Eden Lane, Old Orchard Beach, ME 04064
MLS# 1687568Listed by: COLDWELL BANKER REALTY - New
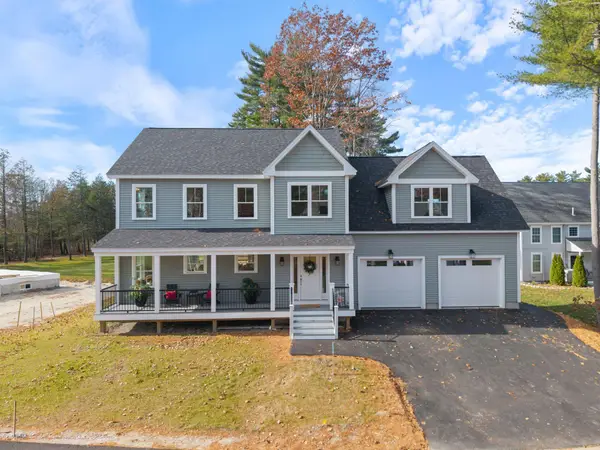 $1,250,000Active3 beds 3 baths2,722 sq. ft.
133 Daly Drive, Old Orchard Beach, ME 04064
MLS# 1687553Listed by: PORTSIDE REAL ESTATE GROUP - New
 $959,000Active3 beds 2 baths1,897 sq. ft.
10 Magnolia Drive, Old Orchard Beach, ME 04064
MLS# 1687361Listed by: PORTSIDE REAL ESTATE GROUP - Open Sat, 11am to 1pmNew
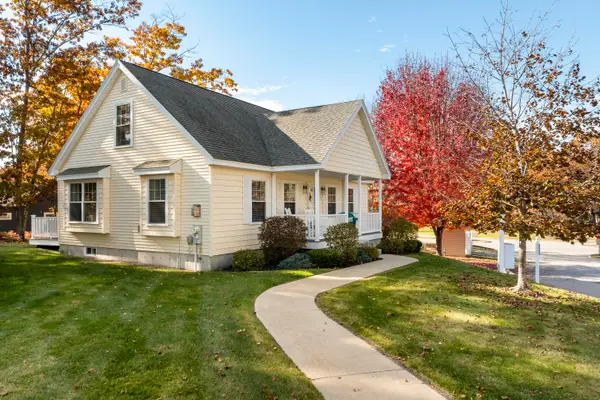 $750,000Active3 beds 3 baths2,336 sq. ft.
1 Lacosta Drive, Old Orchard Beach, ME 04064
MLS# 1687248Listed by: LEGACY PROPERTIES SOTHEBY'S INTERNATIONAL REALTY - New
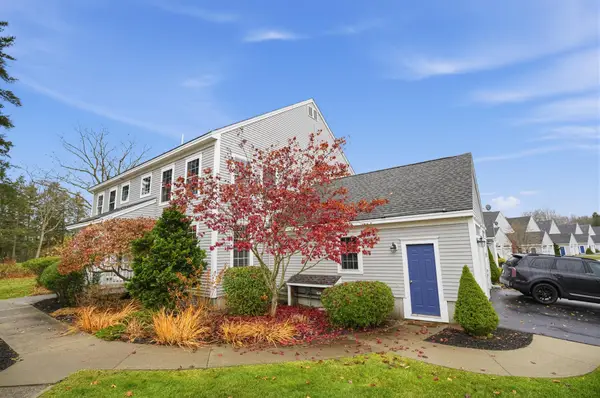 $539,900Active3 beds 3 baths1,764 sq. ft.
52 Wild Dunes Way #13A, Old Orchard Beach, ME 04064
MLS# 1687255Listed by: RE/MAX TRIUMPH REALTY - New
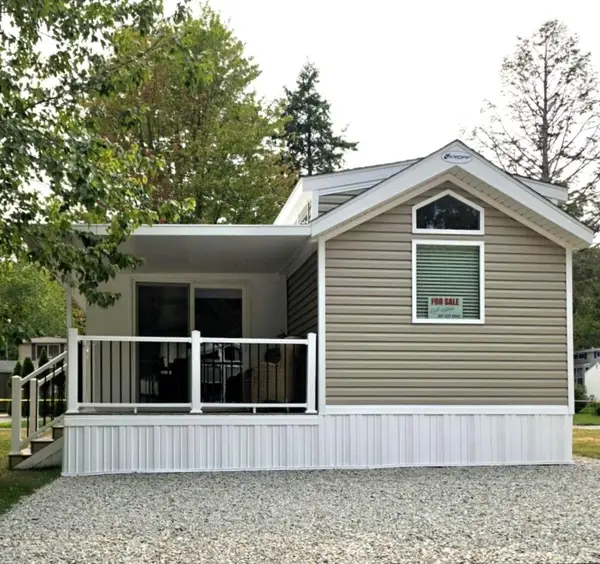 $139,900Active2 beds 1 baths700 sq. ft.
27 Go Camping Way #237, Old Orchard Beach, ME 04064
MLS# 1687198Listed by: KRE BROKERAGE GROUP - Open Sun, 10am to 12pmNew
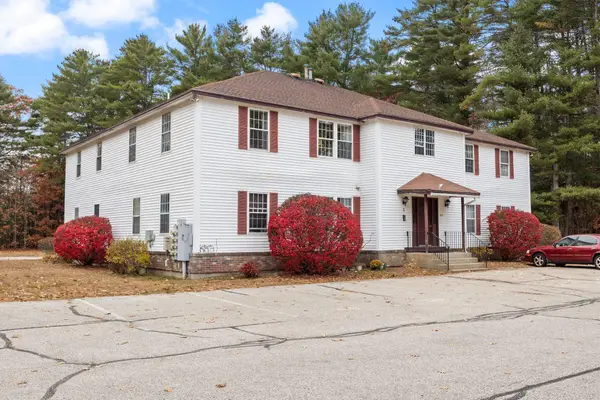 $265,000Active2 beds 1 baths875 sq. ft.
39 Smithwheel Road #52, Old Orchard Beach, ME 04064
MLS# 1686905Listed by: KELLER WILLIAMS REALTY 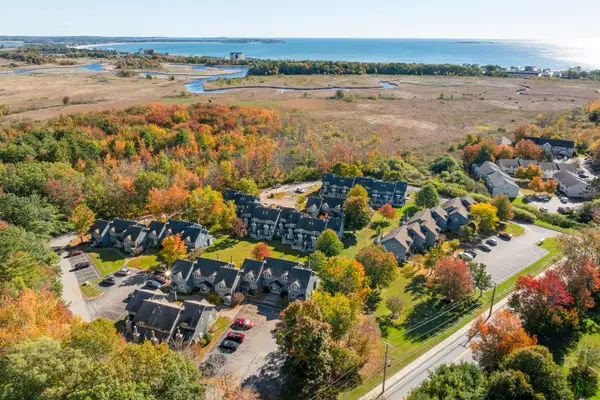 $365,000Active Under Contract2 beds 2 baths944 sq. ft.
129 Portland Avenue #31, Old Orchard Beach, ME 04064
MLS# 1686813Listed by: LOCATIONS REAL ESTATE GROUP LLC- New
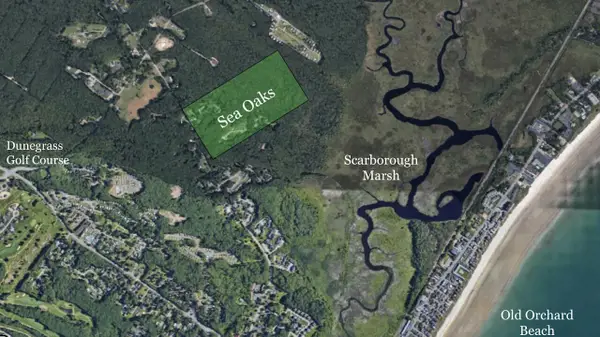 $299,000Active0.52 Acres
51 Red Oak Drive, Old Orchard Beach, ME 04064
MLS# 1686664Listed by: KELLER WILLIAMS REALTY


Protect your home and budget from life's surprises with an Assurant Home Warranty, backed by a partner that supports you through every step of homeownership. Explore Plans.
© 2023 - 2026 ERA Franchise Systems LLC. All rights reserved. ERA Franchise Systems LLC fully supports the principles of the Fair Housing Act and the Equal Opportunity Act. ERA, ERA Real Estate powered, and their respective logos are registered service marks of ERA Franchise Systems LLC. Each office is independently owned and operated.