
69 Kavanaugh Road #69, Old Orchard Beach, ME 04064
Local realty services provided by:ERA Dawson-Bradford Co., REALTORS
69 Kavanaugh Road #69,Old Orchard Beach, ME 04064
$527,000
- 2 Beds
- 2 Baths
- 1,664 sq. ft.
- Condominium
- Pending
Office: berkshire hathaway homeservices verani realtyhylah.riley@verani.com
MLS#:1675272
Source:ME_MREIS
Price summary
- Price:$527,000
- Price per sq. ft.:$316.71
About this home
Welcome Home!! Delightfully Quiet & Peaceful Neighborhood Offering Serene Settings For Each Home. Tucked Away, Yet Centrally Located Close to Town, The Beaches And The Turnpike. Beautifully Maintained and Professionally Managed. End Unit W/Central AC Features a Primary Suite W/ An Expansive Walk In Closet & Large Double Sink Bath. The 2nd Bedroom Also Has Access To A Full Bath. A Laundry Room, Large Eat In Kitchen, Dinning Area, A Lovely Living Room W/ Gas Fireplace All Leading Out Into Your 4 Season Sunroom. You will Absolutely Love The One & A Half Car Garage W/ Recessed Workspace. Need Storage?? Just Pull Down The Staircase To Find A Fairly Spacious Storage Area. ''Cider Hill'' Also Has A WONDERFUL Club House & Walking Trail Adorned w/ Wooden Bridges, A Pond & Wild Life. Once Here You Won't Want Or Need To Leave. It's The Perfect Place To call Home
Contact an agent
Home facts
- Year built:2005
- Subdivision & Development:CIDER HILL
- Listing ID #:1675272
- Updated:September 26, 2026 at 08:42 AM
Rooms and interior
- Bedrooms:2
- Total bathrooms:2
- Full bathrooms:2
- Rooms Total:6
- Flooring:Tile, Vinyl, Wood
- Bathrooms Description:Shower
- Kitchen Description:Dishwasher, Disposal, Electric Range, Microwave, Pantry, Refrigerator
- Bedroom Description:1st Floor Primary Bedroom w/Bath
- Basement Description:Slab
- Living area:1,664 sq. ft.
Heating and cooling
- Cooling:Central Air
- Heating:Forced Air, Heating, Propane
- Central air:Yes
Structure and exterior
- Roof:Shingle
- Year built:2005
- Building area:1,664 sq. ft.
- Lot area:56 Acres
- Lot Features:Irrigation System, Landscaped, Level, Near Country Club, Near Golf Course, Near Public Beach, Near Shopping, Near Town, Near Turnpike/Interstate, Neighborhood, Sidewalks, Subdivided
- Architectural Style:Ranch
- Construction Materials:Vinyl Siding, Wood Frame
Utilities
- Water:Public
- Sewer:Public Sewer
Finances and disclosures
- Price:$527,000
- Price per sq. ft.:$316.71
- Tax amount:$4,999 (2025)
Features and amenities
- Appliances:Dishwasher, Disposal, Dryer, Electric Range, Microwave, Refrigerator, Washer
- Laundry features:Dryer, Main Level, Washer
- Amenities:Walk-In Closet(s)
Parking
- Parking description:1 - 4 Spaces, Attached Garage, Garage Door Opener, Inside Entrance, Paved, Storage
- Garage:Yes
- Garage spaces:1.5
 MREIS Multiple Listing Service™ systemListing data is derived in whole or in part from the Maine IDX & is for consumers' personal, noncommercial use only. Dimensions are approximate and not guaranteed. All data should be independently verified. © 2026 Maine Real Estate Information System, Inc. All Rights Reserved
New listings near 69 Kavanaugh Road #69
- New
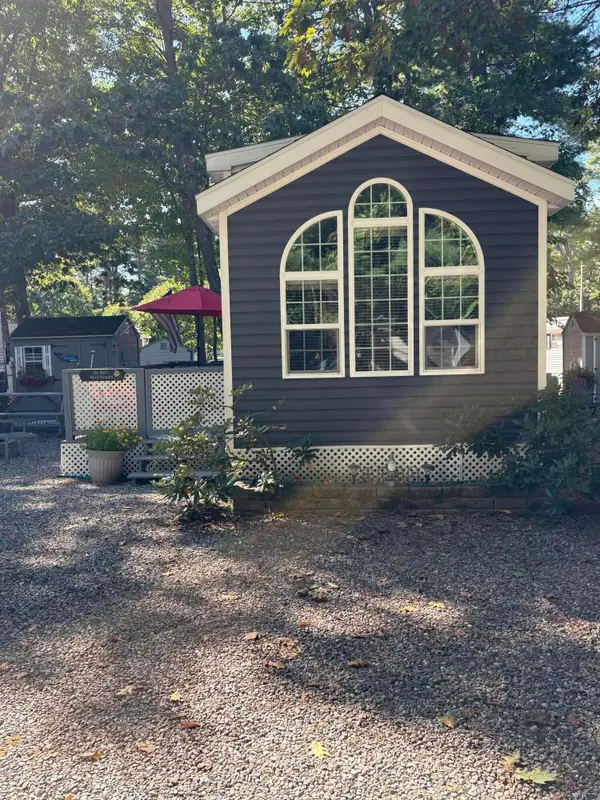 $79,500Active1 beds 1 baths500 sq. ft.
3 Old Orchard Road #F2, Old Orchard Beach, ME 04064
MLS# 1681787Listed by: COLDWELL BANKER REALTY - New
 $580,000Active4 beds 3 baths2,394 sq. ft.
6 Pine Avenue, Old Orchard Beach, ME 04064
MLS# 1681665Listed by: VITALIUS REAL ESTATE GROUP, LLC - New
 $650,000Active2 beds 2 baths1,088 sq. ft.
205 E Grand Avenue #2A, Old Orchard Beach, ME 04064
MLS# 1681533Listed by: THE REAL ESTATE STORE - New
 $555,000Active2 beds 3 baths1,041 sq. ft.
90 Saco Avenue #4, Old Orchard Beach, ME 04064
MLS# 1681426Listed by: AMERICAN REAL ESTATE - New
 $869,000Active5 beds 2 baths1,436 sq. ft.
28 Seacliff Avenue, Old Orchard Beach, ME 04064
MLS# 1680978Listed by: SIGNATURE HOMES REAL ESTATE GROUP, LLC - New
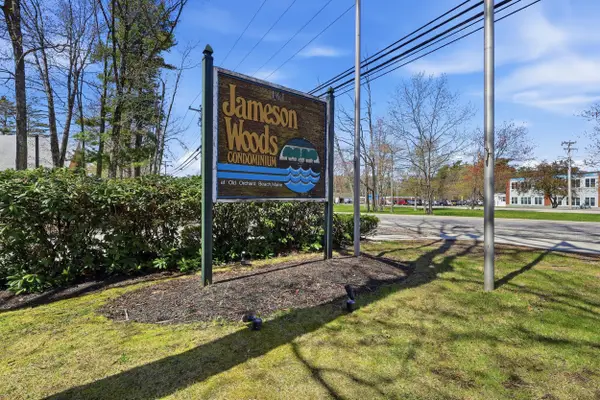 $295,000Active2 beds 2 baths1,100 sq. ft.
161 Saco Avenue #106, Old Orchard Beach, ME 04064
MLS# 1680831Listed by: EXP REALTY - New
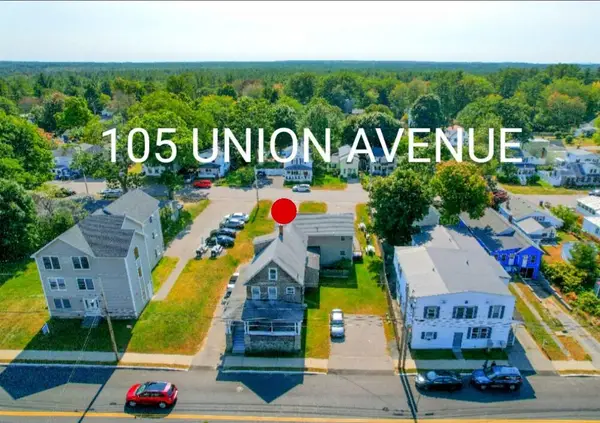 $999,999Active-- beds 4 baths4,016 sq. ft.
105 Union Avenue, Old Orchard Beach, ME 04064
MLS# 1680766Listed by: KELLER WILLIAMS REALTY - New
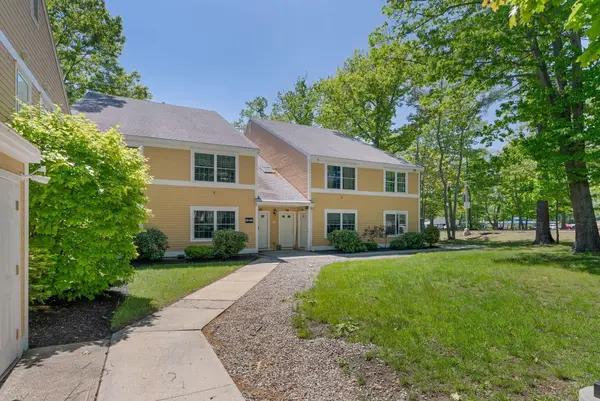 $280,000Active2 beds 2 baths1,100 sq. ft.
161 Saco Avenue #204, Old Orchard Beach, ME 04064
MLS# 1680749Listed by: PORTSIDE REAL ESTATE GROUP 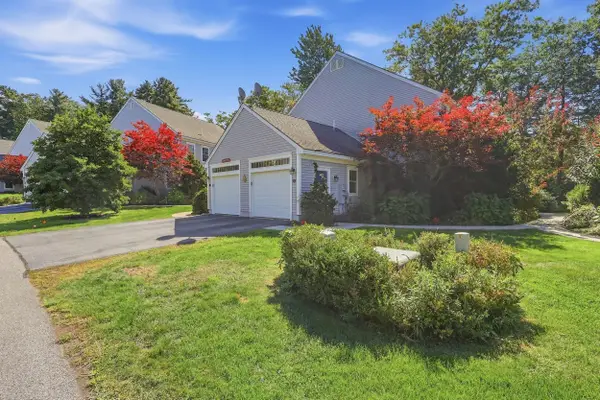 $539,000Active Under Contract2 beds 3 baths1,764 sq. ft.
52 Wild Dunes Way #11B, Old Orchard Beach, ME 04064
MLS# 1680697Listed by: ELEVATE MAINE REALTY $29,999Active Under Contract1 beds 1 baths550 sq. ft.
3 Old Orchard Road #B30, Old Orchard Beach, ME 04064
MLS# 1680631Listed by: COLDWELL BANKER REALTY


Protect your home and budget from life's surprises with an Assurant Home Warranty, backed by a partner that supports you through every step of homeownership. Explore Plans.
© 2023 - 2026 ERA Franchise Systems LLC. All rights reserved. ERA Franchise Systems LLC fully supports the principles of the Fair Housing Act and the Equal Opportunity Act. ERA, ERA Real Estate powered, and their respective logos are registered service marks of ERA Franchise Systems LLC. Each office is independently owned and operated.