
85 Kavanaugh Road #85, Old Orchard Beach, ME 04064
Local realty services provided by:ERA Dawson-Bradford Co., REALTORS
85 Kavanaugh Road #85,Old Orchard Beach, ME 04064
$512,000
- 2 Beds
- 2 Baths
- 1,520 sq. ft.
- Condominium
- Pending
Office: coldwell banker realty
MLS#:1663334
Source:ME_MREIS
Price summary
- Price:$512,000
- Price per sq. ft.:$336.84
About this home
** PROPERTY BACK ON THE MARKET AT NO FAULT TO THE SELLER!!
Welcome to easy one-floor living in the highly desirable Cider Hill community of Old Orchard Beach. This beautifully updated 2-bedroom, 2-bath condo offers approximately 1,520 square feet of comfortable living space along with direct entry access to an oversized one-car garage as well as your own private patio.
Numerous improvements have been completed over the past few years, making this home truly move-in ready. Some of the updates include all new interior lighting, crown molding, freshly painted walls, ceilings, and trim, new smoke and carbon monoxide detectors, new luxury vinyl plank flooring in the bathrooms, and new carpeting in both bedrooms. Elegant split wooden plantation shutters have also been installed in the dining room, primary bedroom, and guest bedroom, adding warmth and character throughout the home.
Enjoy low-maintenance living in a convenient location close to walking trails, golf courses, beaches, shopping, and local amenities. Let's not forget the Community Clubhouse offers a fitness room, 'Library' with books/puzzles, tables, kitchen, gathering space as well as many year-round events and wellness classes. Whether you're looking for a year-round residence or a relaxing retreat near the Maine coast, this condo offers comfort, style, and convenience all in one.
**Please park on the sidewalk side of the street....
Contact an agent
Home facts
- Year built:2005
- Listing ID #:1663334
- Updated:July 08, 2026 at 08:40 AM
Rooms and interior
- Bedrooms:2
- Total bathrooms:2
- Full bathrooms:2
- Rooms Total:5
- Flooring:Carpet, Luxury Vinyl, Tile
- Kitchen Description:Dishwasher, Disposal, Electric Range, Microwave, Pantry, Refrigerator
- Bedroom Description:1st Floor Primary Bedroom w/Bath
- Basement Description:Slab
- Living area:1,520 sq. ft.
Heating and cooling
- Cooling:Central Air
- Heating:Forced Air, Heating, Propane
- Central air:Yes
Structure and exterior
- Roof:Fiberglass, Pitched, Shingle
- Year built:2005
- Building area:1,520 sq. ft.
- Lot area:56 Acres
- Lot Features:Intown, Landscaped, Level, Near Country Club, Near Shopping, Neighborhood, Sidewalks
- Architectural Style:Ranch
- Construction Materials:Vinyl Siding, Wood Frame
- Exterior Features:Patio
Utilities
- Water:Public
- Sewer:Public Sewer
Finances and disclosures
- Price:$512,000
- Price per sq. ft.:$336.84
- Tax amount:$4,787 (2024)
Features and amenities
- Appliances:Dishwasher, Disposal, Dryer, Electric Range, Microwave, Refrigerator, Washer
- Laundry features:Dryer, Main Level, Washer
- Amenities:One-Floor Living, Storage, Walk-In Closet(s)
Parking
- Parking description:1 - 4 Spaces, Attached Garage, Inside Entrance, Paved, Storage
- Garage:Yes
- Garage spaces:1
 MREIS Multiple Listing Service™ systemListing data is derived in whole or in part from the Maine IDX & is for consumers' personal, noncommercial use only. Dimensions are approximate and not guaranteed. All data should be independently verified. © 2026 Maine Real Estate Information System, Inc. All Rights Reserved
New listings near 85 Kavanaugh Road #85
- Open Sat, 10am to 12pmNew
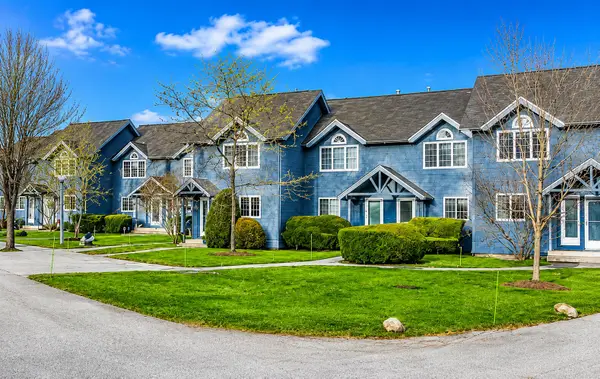 $389,000Active2 beds 2 baths944 sq. ft.
129 Portland Avenue #31, Old Orchard Beach, ME 04064
MLS# 1670716Listed by: KELLER WILLIAMS REALTY METROPOLITAN - Open Sat, 11:30am to 1:30pmNew
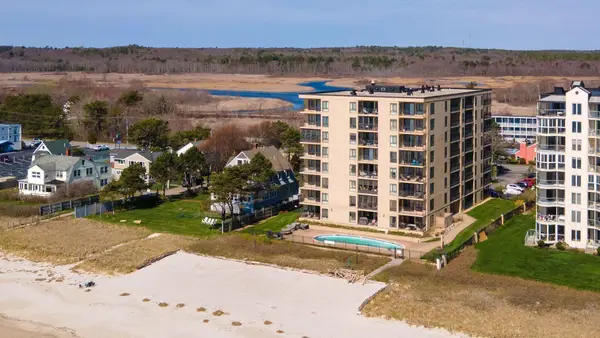 $725,000Active2 beds 2 baths1,144 sq. ft.
205 E Grand Avenue #5B, Old Orchard Beach, ME 04064
MLS# 1670672Listed by: THE REAL ESTATE STORE - Open Sat, 2 to 4pmNew
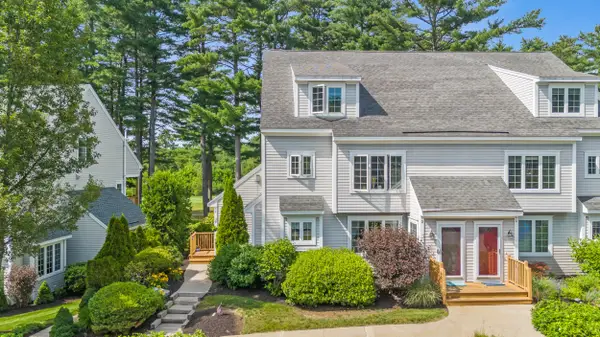 $445,000Active2 beds 2 baths1,168 sq. ft.
53 Wild Dunes Way #C1, Old Orchard Beach, ME 04064
MLS# 1670586Listed by: KELLER WILLIAMS REALTY - New
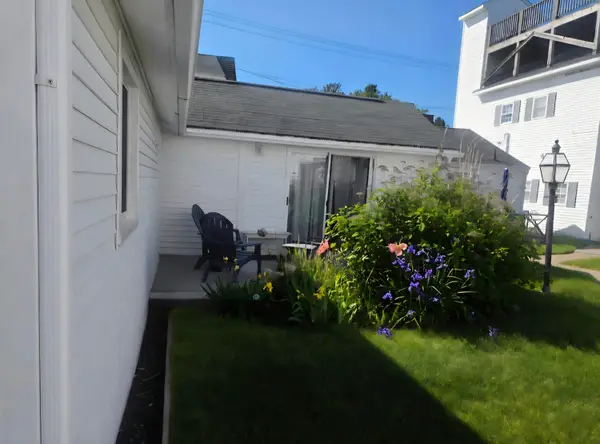 $545,000Active2 beds 2 baths812 sq. ft.
165 E Grand Avenue #6, Old Orchard Beach, ME 04064
MLS# 1670597Listed by: MAINE REAL ESTATE EXPERTS - New
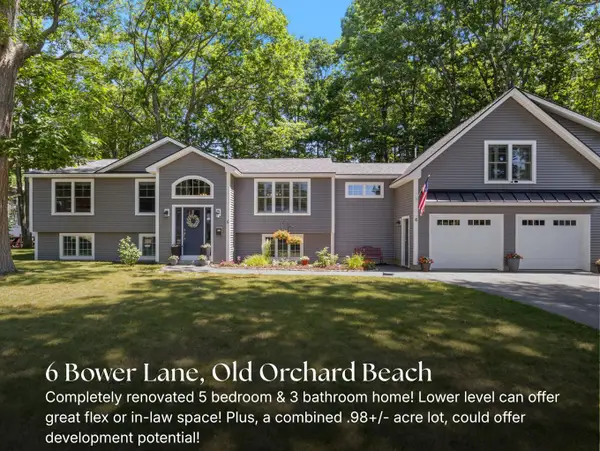 $800,000Active5 beds 3 baths3,676 sq. ft.
6 Bower Lane, Old Orchard Beach, ME 04064
MLS# 1670561Listed by: MAINE REAL ESTATE CO - New
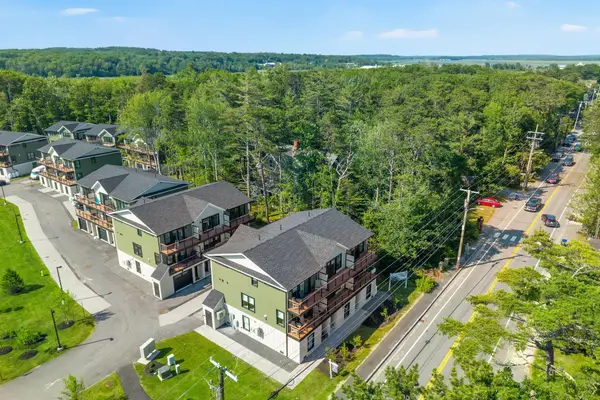 $685,000Active2 beds 3 baths1,264 sq. ft.
26 Salt Point Drive #25, Old Orchard Beach, ME 04064
MLS# 1670249Listed by: BETTER HOMES & GARDENS REAL ESTATE/THE MASIELLO GROUP - New
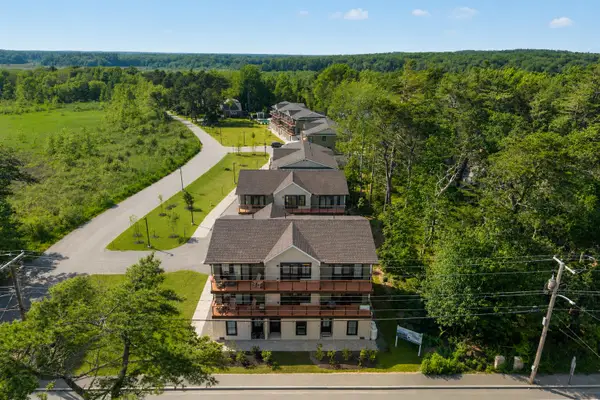 $685,000Active2 beds 3 baths1,264 sq. ft.
18 Salt Point Drive #21, Old Orchard Beach, ME 04064
MLS# 1670254Listed by: BETTER HOMES & GARDENS REAL ESTATE/THE MASIELLO GROUP - New
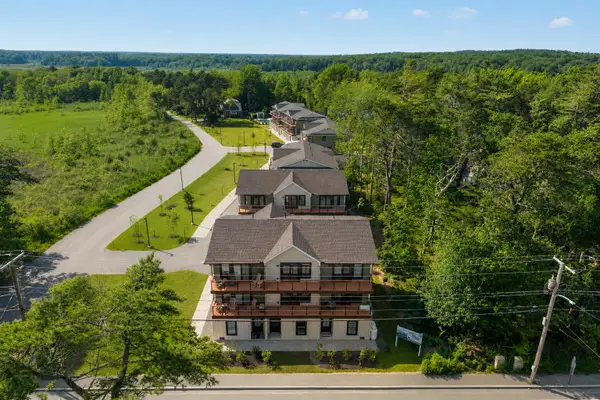 $765,000Active2 beds 3 baths1,264 sq. ft.
4 Overlook Drive #2, Old Orchard Beach, ME 04064
MLS# 1670237Listed by: BETTER HOMES & GARDENS REAL ESTATE/THE MASIELLO GROUP - New
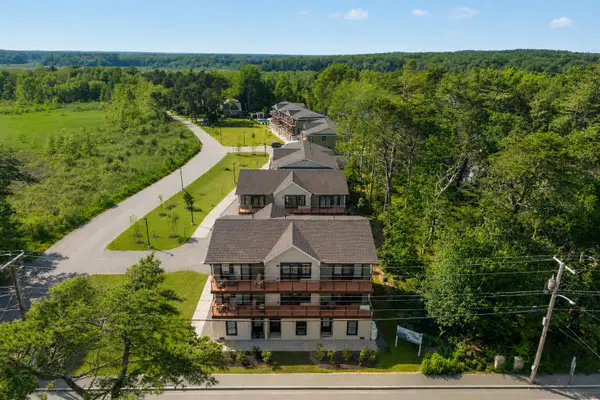 $685,000Active2 beds 3 baths1,264 sq. ft.
5 Overlook Drive #6, Old Orchard Beach, ME 04064
MLS# 1670243Listed by: BETTER HOMES & GARDENS REAL ESTATE/THE MASIELLO GROUP - New
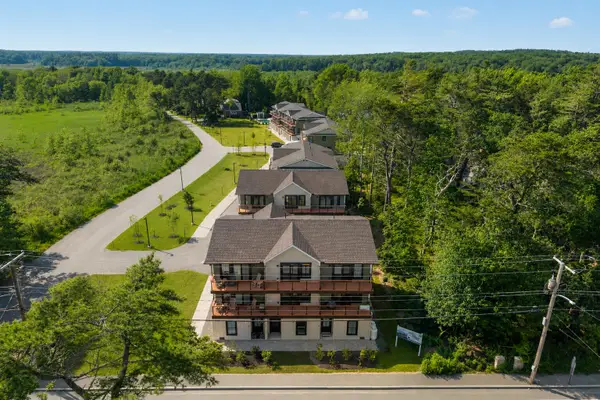 $660,000Active2 beds 3 baths1,264 sq. ft.
3 Overlook Drive #5, Old Orchard Beach, ME 04064
MLS# 1670248Listed by: BETTER HOMES & GARDENS REAL ESTATE/THE MASIELLO GROUP


Protect your home and budget from life's surprises with an Assurant Home Warranty, backed by a partner that supports you through every step of homeownership. Explore Plans.
© 2023 - 2026 ERA Franchise Systems LLC. All rights reserved. ERA Franchise Systems LLC fully supports the principles of the Fair Housing Act and the Equal Opportunity Act. ERA, ERA Real Estate powered, and their respective logos are registered service marks of ERA Franchise Systems LLC. Each office is independently owned and operated.