
323 Woodland Avenue, Old Town, ME 04468
Local realty services provided by:ERA Dawson-Bradford Co., REALTORS
323 Woodland Avenue,Old Town, ME 04468
$549,000
- 2 Beds
- 2 Baths
- 1,954 sq. ft.
- Single family
- Pending
Office: nexthome experience
MLS#:1679000
Source:ME_MREIS
Price summary
- Price:$549,000
- Price per sq. ft.:$280.96
About this home
Waterfront living on Pushaw Lake: watching the season's change at the water's edge. Glorious. Rain or shine, snow and ice and all that comes with living in Maine. Living on the water makes it all that much more special. Embrace it. Grab a cup of coffee, a warm blanket, and watch the storms roll by on the huge covered porch. Nature. The warmth is on the inside, where a comfortable living arrangement aligns socializing with meals and meal prep. The efficient kitchen, with tons of counter space, is appointed with a gas range, dishwasher and full sized refrigerator. Flowing from the kitchen into the dining room and living room, the space is ideal for gatherings, or a snuggle near the pellet stove. Super comfy. There is an option to keep the first floor den a bedroom, as it is now; or, it would make a great reading room. Full foundation with dry basement. The second floor is where two bedrooms are found-one of them very spacious-and the second smaller, yet roomy enough. When you walk into this house, you'll feel at home. The waterfrontage is a bonus. Across the road where the property continues, a large garage and workshop sit. So many uses, to include a social gathering spot for the neighborhood-the ice cream truck still rolls by every Monday. Someone is gonna fall in love with this property. Is it you?...
Contact an agent
Home facts
- Year built:1940
- Listing ID #:1679000
- Updated:October 20, 2026 at 08:44 AM
Rooms and interior
- Bedrooms:2
- Total bathrooms:2
- Full bathrooms:2
- Rooms Total:6
- Flooring:Carpet, Vinyl, Wood
- Kitchen Description:Dishwasher, Gas Range, Microwave, Refrigerator
- Bedroom Description:1st Floor Bedroom
- Basement Description:Interior Entry, Unfinished
- Living area:1,954 sq. ft.
Heating and cooling
- Heating:Electric, Forced Air, Gas Bottled, Heat Pump, Heating, Oil, Pellet Stove, Pellets
Structure and exterior
- Roof:Shingle
- Year built:1940
- Building area:1,954 sq. ft.
- Lot area:0.54 Acres
- Lot Features:Landscaped, Neighborhood
- Architectural Style:Cottage
- Construction Materials:Vinyl Siding, Wood Frame
- Exterior Features:Porch
- Foundation Description:Poured Concrete
Utilities
- Water:Private
- Sewer:Private Sewer
Finances and disclosures
- Price:$549,000
- Price per sq. ft.:$280.96
- Tax amount:$5,840 (2025)
Features and amenities
- Appliances:Dishwasher, Dryer, Gas Range, Microwave, Refrigerator, Washer
- Laundry features:Dryer, Main Level, Washer
- Amenities:Storage
Parking
- Parking description:1 - 4 Spaces, Detached, Gravel, On Site
- Garage:Yes
- Garage spaces:2
 MREIS Multiple Listing Service™ systemListing data is derived in whole or in part from the Maine IDX & is for consumers' personal, noncommercial use only. Dimensions are approximate and not guaranteed. All data should be independently verified. © 2026 Maine Real Estate Information System, Inc. All Rights Reserved
New listings near 323 Woodland Avenue
- New
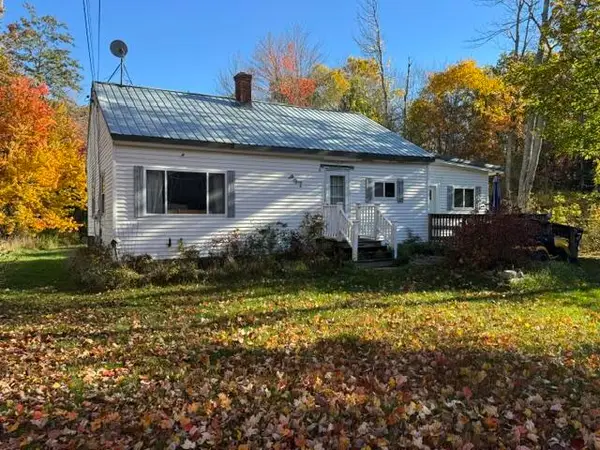 $189,900Active2 beds 1 baths1,152 sq. ft.
397 Gilman Falls Avenue, Old Town, ME 04468
MLS# 1684623Listed by: CENTURY 21 QUEEN CITY REAL ESTATE - New
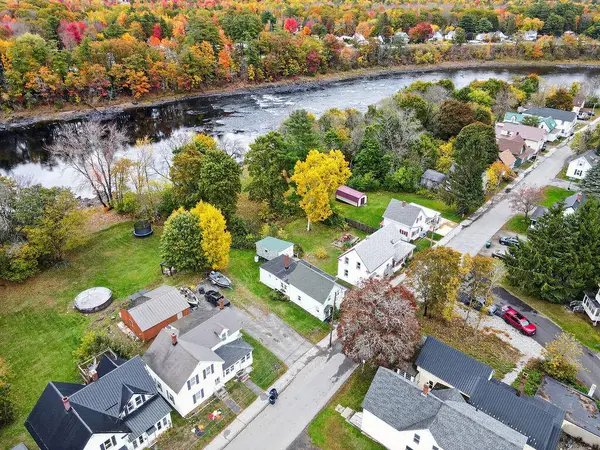 $185,000Active2 beds 1 baths1,004 sq. ft.
20 Hayes Street, Old Town, ME 04468
MLS# 1684492Listed by: NEXTHOME EXPERIENCE - New
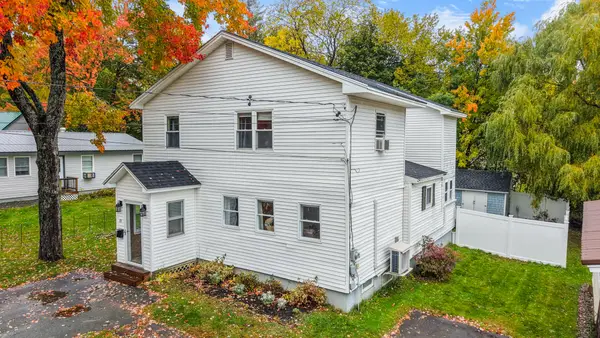 $325,000Active3 beds 2 baths1,804 sq. ft.
23 Wilson Street, Old Town, ME 04468
MLS# 1684412Listed by: BETTER HOMES & GARDENS REAL ESTATE/THE MASIELLO GROUP - New
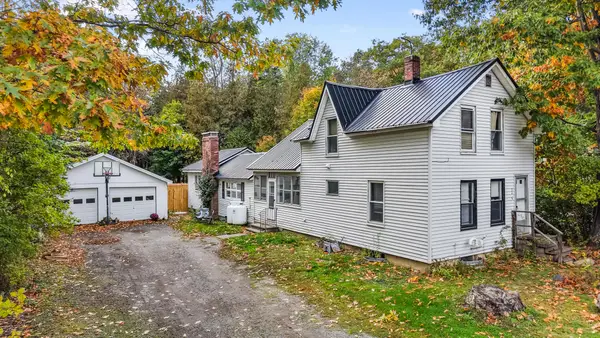 $264,500Active3 beds 2 baths1,400 sq. ft.
725 College Avenue, Old Town, ME 04468
MLS# 1683991Listed by: BERKSHIRE HATHAWAY HOMESERVICES NORTHEAST REAL ESTATE - New
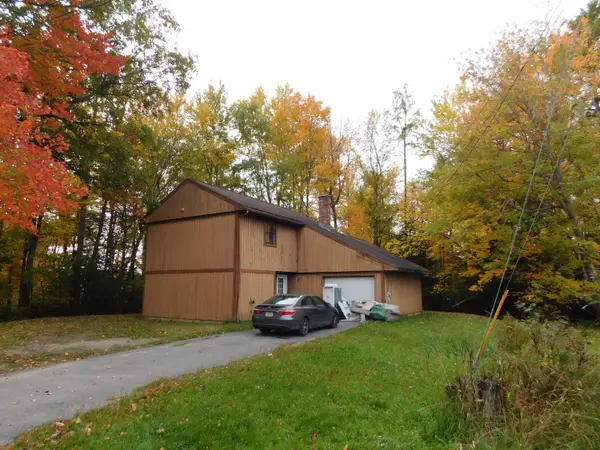 $109,000Active4 beds 2 baths1,400 sq. ft.
2 Mosquito Lane, Old Town, ME 04468
MLS# 1683970Listed by: EXP REALTY - New
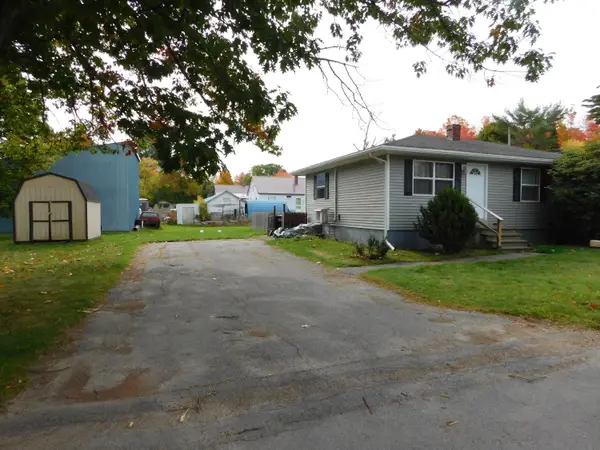 $268,000Active3 beds 1 baths1,100 sq. ft.
32 Cooper Street, Old Town, ME 04468
MLS# 1683966Listed by: EXP REALTY 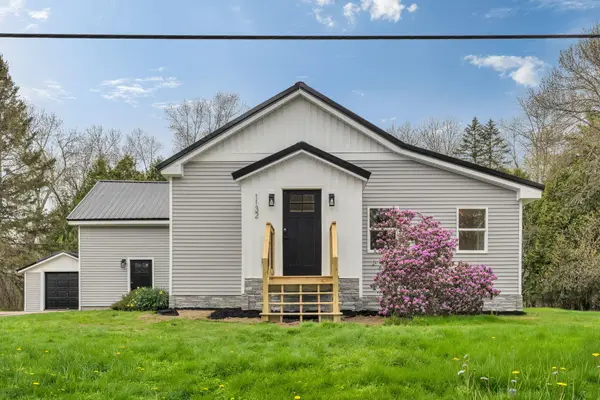 $399,000Active Under Contract3 beds 3 baths1,778 sq. ft.
1132 College Avenue, Old Town, ME 04468
MLS# 1683720Listed by: BETTER HOMES & GARDENS REAL ESTATE/THE MASIELLO GROUP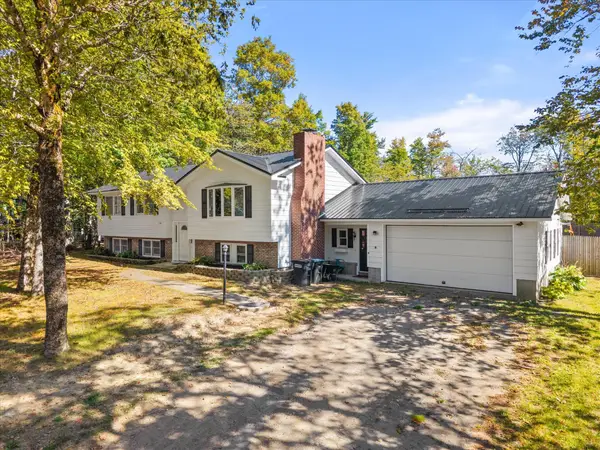 $374,999Active4 beds 1 baths2,000 sq. ft.
367 Poplar Street, Old Town, ME 04468
MLS# 1683197Listed by: BETTER HOMES & GARDENS REAL ESTATE/THE MASIELLO GROUP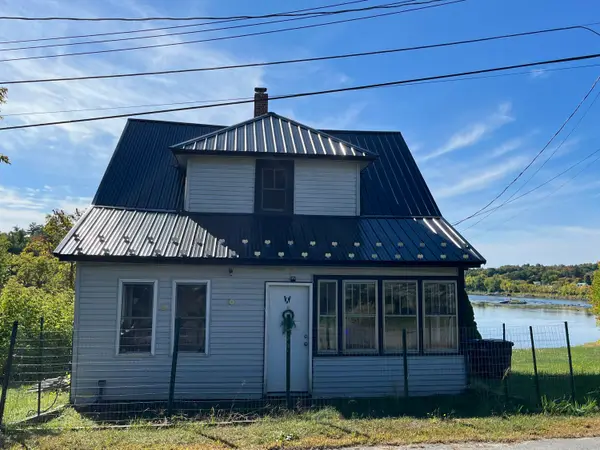 $185,000Active3 beds 1 baths1,258 sq. ft.
43 Nadeau Street, Old Town, ME 04468
MLS# 1682391Listed by: TAYLOR REALTY, INC.- Open Sat, 12 to 2pm
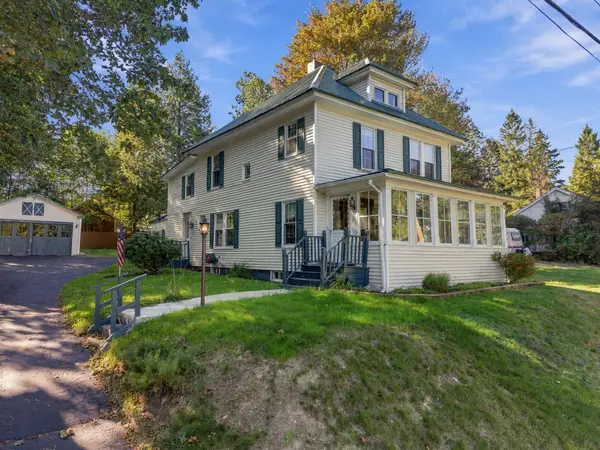 $315,000Active4 beds 2 baths1,853 sq. ft.
53 Hillside Avenue, Old Town, ME 04468
MLS# 1681978Listed by: THE MAINE REAL ESTATE EXPERIENCE


Protect your home and budget from life's surprises with an Assurant Home Warranty, backed by a partner that supports you through every step of homeownership. Explore Plans.
© 2023 - 2026 ERA Franchise Systems LLC. All rights reserved. ERA Franchise Systems LLC fully supports the principles of the Fair Housing Act and the Equal Opportunity Act. ERA, ERA Real Estate powered, and their respective logos are registered service marks of ERA Franchise Systems LLC. Each office is independently owned and operated.